1209 Leigh Avenue, Charlotte, NC 28205
- $990,000
- 4
- BD
- 4
- BA
- 2,738
- SqFt










Listing courtesy of RE/MAX Executive. liz@lizyoungrealtor.com
Sold listing courtesy of Howard Hanna Allen Tate Southpark
- Sold Price
- $990,000
- List Price
- $999,500
- MLS#
- 4357673
- Status
- CLOSED
- Days on Market
- 27
- Property Type
- Residential
- Year Built
- 2018
- Closing Date
- Mar 13, 2026
- Bedrooms
- 4
- Bathrooms
- 4
- Full Baths
- 3
- Half Baths
- 1
- Lot Size
- 10,759
- Lot Size Area
- 0.247
- Living Area
- 2,738
- Sq Ft Total
- 2738
- County
- Mecklenburg
- Subdivision
- Villa Heights
- Special Conditions
- None
Property Description
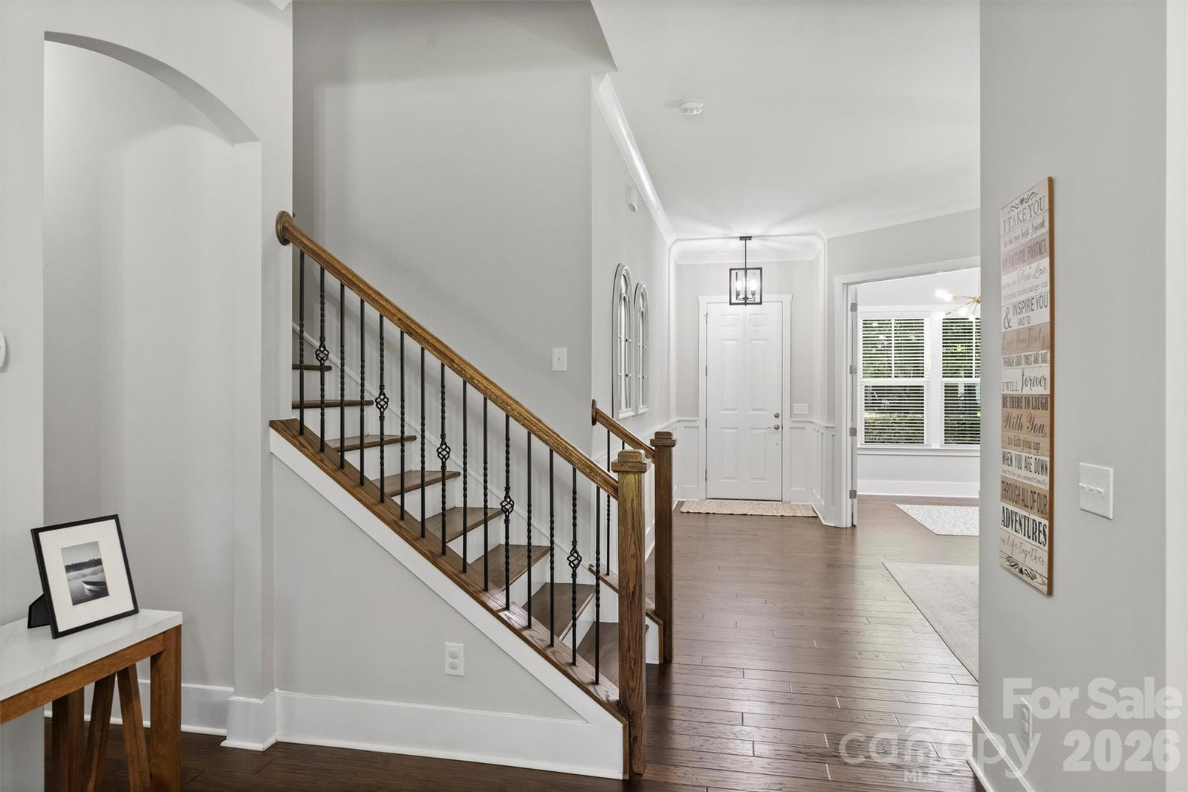
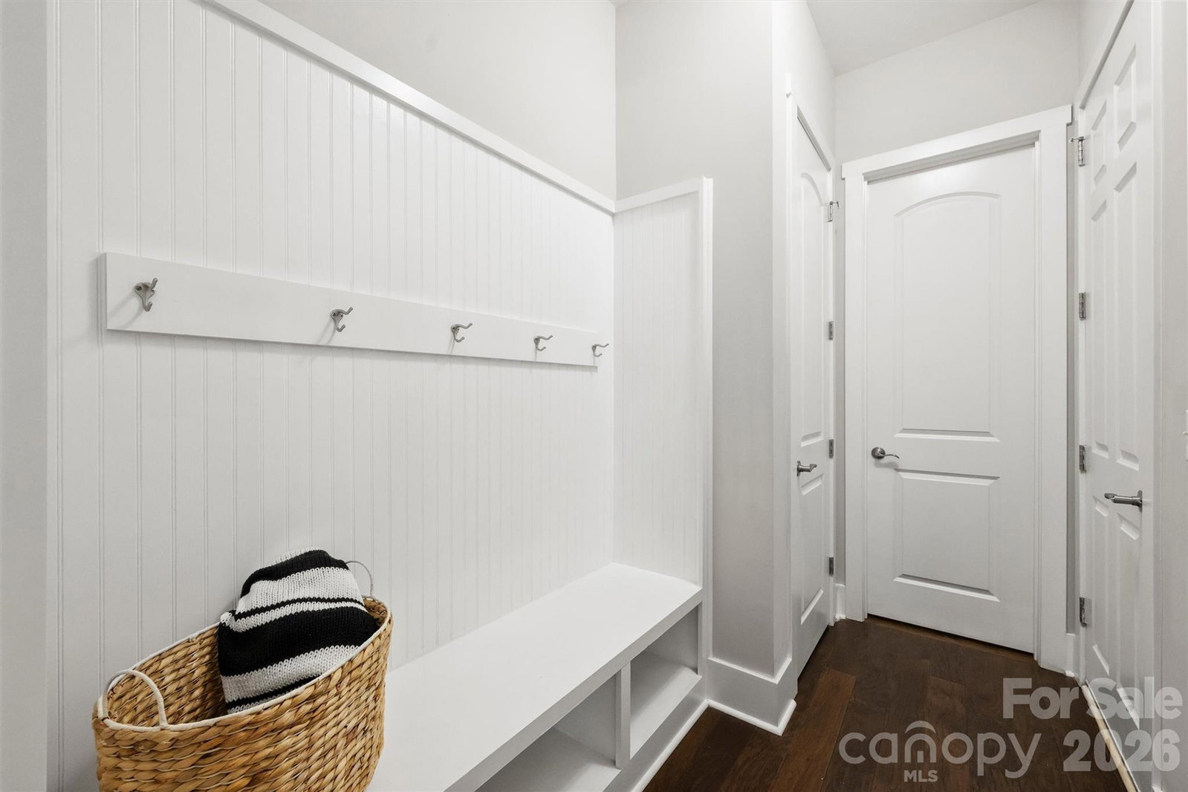
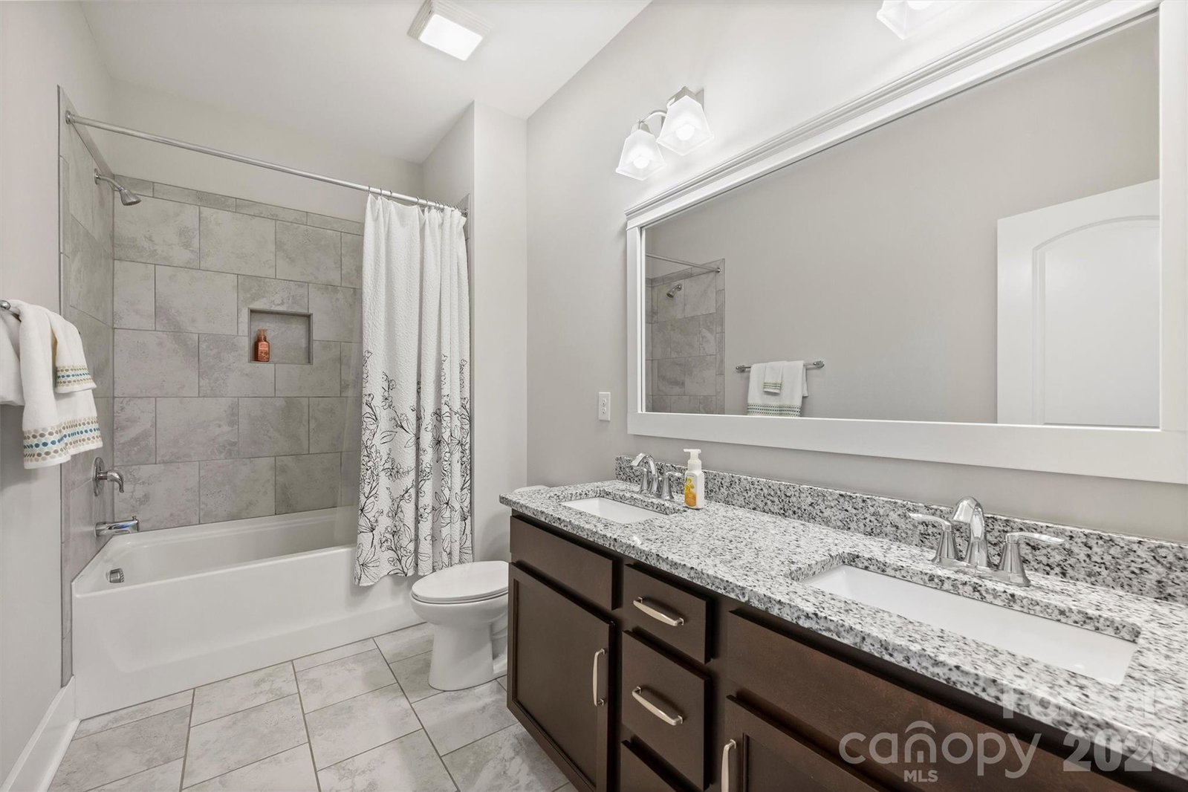
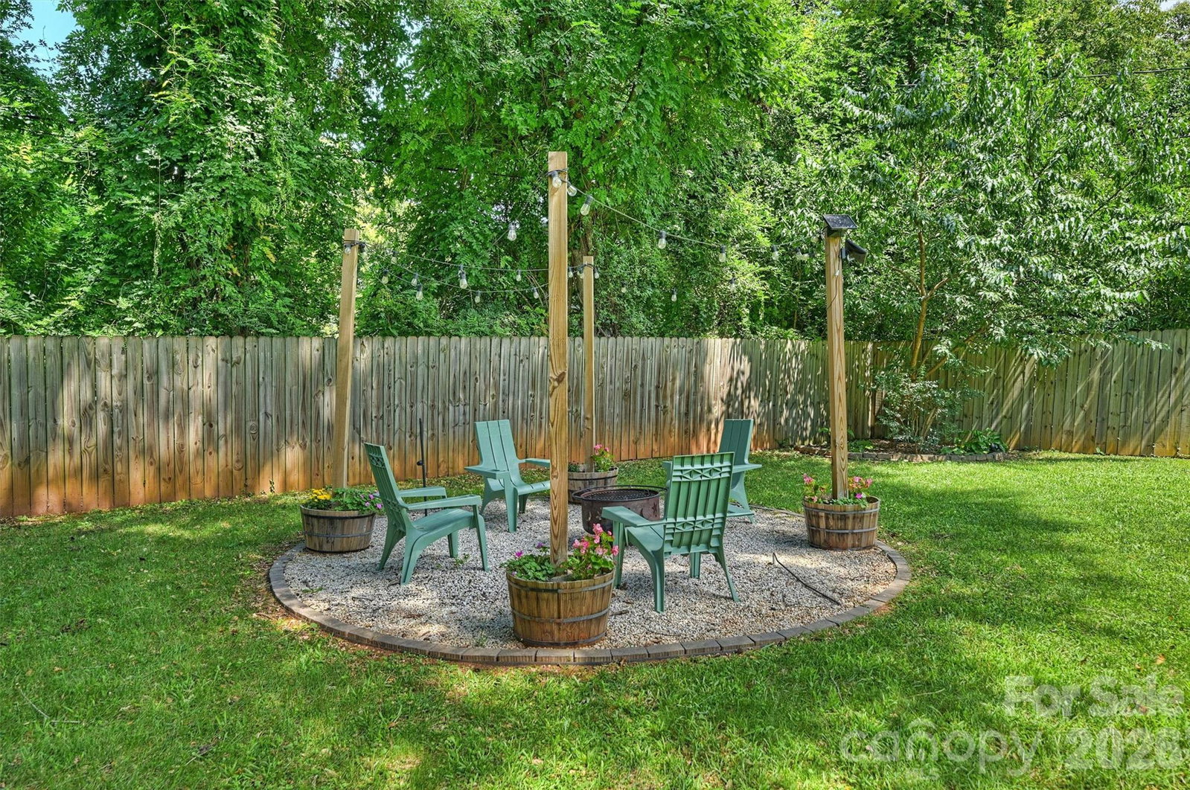
Discover the best of city living in this beautifully updated Villa Heights home on one of the BEST LOTS in the community! Enjoy modern design and neighborhood charm! Tucked on a quiet, tree-lined street between NoDa and Plaza Midwood, you’re just minutes from Uptown, light rail access, greenway trails, Cordelia Park and Charlotte’s hottest restaurants, breweries, and coffee spots. Step inside to find 10’ ceilings, gleaming HARDWOOD floors, and custom details that instantly impress. The showstopping kitchen features new QUARTZ COUNTERTOPS, a waterfall backsplash, WOOD-BEAMED CEILIING, statement lighting, and stainless steel gas range, perfect for hosting friends or cozy nights in. The kitchen flows into open living and dining areas centered around a custom fireplace, creating the ideal space for entertaining. Work from home in the built-in office, then head upstairs to your relaxing primary suite with a spa-inspired bath featuring dual vanities, a walk-in tiled shower, and a soaking tub for end-of-day unwinding. Three additional bedrooms, including a private guest bedroom with ensuite bath, offer flexible space for visitors or hobbies. Enjoy effortless outdoor living with a rocking-chair front porch, large rear patio, fire pit, and a PRIVATE, LEVEL, FENCED backyard ready for fall get-togethers or morning coffee. The home also offers a drop zone, a stylish and recently updated room, a spacious laundry room, fiber cement siding, and a two-car garage with extra storage. With designer updates, a flexible floor plan, and a walkable location near everything Charlotte has to offer, this home delivers the perfect blend of comfort, convenience, and city energy! Check out the $4500 LENDER CREDIT! See attachment for more details or contact listing agent.
Additional Information
- Fireplace
- Yes
- Interior Features
- Attic Stairs Fixed, Breakfast Bar, Built-in Features, Drop Zone, Entrance Foyer, Garden Tub, Kitchen Island, Open Floorplan, Pantry, Walk-In Closet(s)
- Floor Coverings
- Hardwood, Tile
- Equipment
- Dishwasher, Dryer, Electric Water Heater, Exhaust Fan, Gas Range, Microwave, Plumbed For Ice Maker, Refrigerator, Self Cleaning Oven, Washer, Washer/Dryer
- Foundation
- Slab
- Main Level Rooms
- Office, Dining Room, Kitchen, Breakfast, Living Room, Bathroom-Half
- Laundry Location
- Laundry Room, Upper Level
- Heating
- Central, Floor Furnace
- Water
- City
- Sewer
- Public Sewer
- Exterior Construction
- Fiber Cement, Stone
- Parking
- Attached Garage, Garage Door Opener, Garage Faces Front
- Driveway
- Concrete, Paved
- Lot Description
- Level
- Elementary School
- Villa Heights
- Middle School
- Eastway
- High School
- Garinger
- Total Property HLA
- 2738
Mortgage Calculator
“ Based on information submitted to the MLS GRID as of . All data is obtained from various sources and may not have been verified by broker or MLS GRID. Supplied Open House Information is subject to change without notice. All information should be independently reviewed and verified for accuracy. Some IDX listings have been excluded from this website. Properties may or may not be listed by the office/agent presenting the information © 2026 Canopy MLS as distributed by MLS GRID”

Last Updated: