5019 Cranston Court, Charlotte, NC 28277
- $1,300,000
- 4
- BD
- 4
- BA
- 4,181
- SqFt




Listing courtesy of Keller Williams South Park. jfagan@faganrealtygroup.com
Sold listing courtesy of Dickens Mitchener & Associates Inc
- Sold Price
- $1,300,000
- List Price
- $1,200,000
- MLS#
- 4357664
- Status
- CLOSED
- Days on Market
- 37
- Property Type
- Residential
- Year Built
- 1992
- Closing Date
- Apr 30, 2026
- Bedrooms
- 4
- Bathrooms
- 4
- Full Baths
- 3
- Half Baths
- 1
- Lot Size
- 26,136
- Lot Size Area
- 0.6000000000000001
- Living Area
- 4,181
- Sq Ft Total
- 4181
- County
- Mecklenburg
- Subdivision
- Carrington
- Special Conditions
- None
Property Description
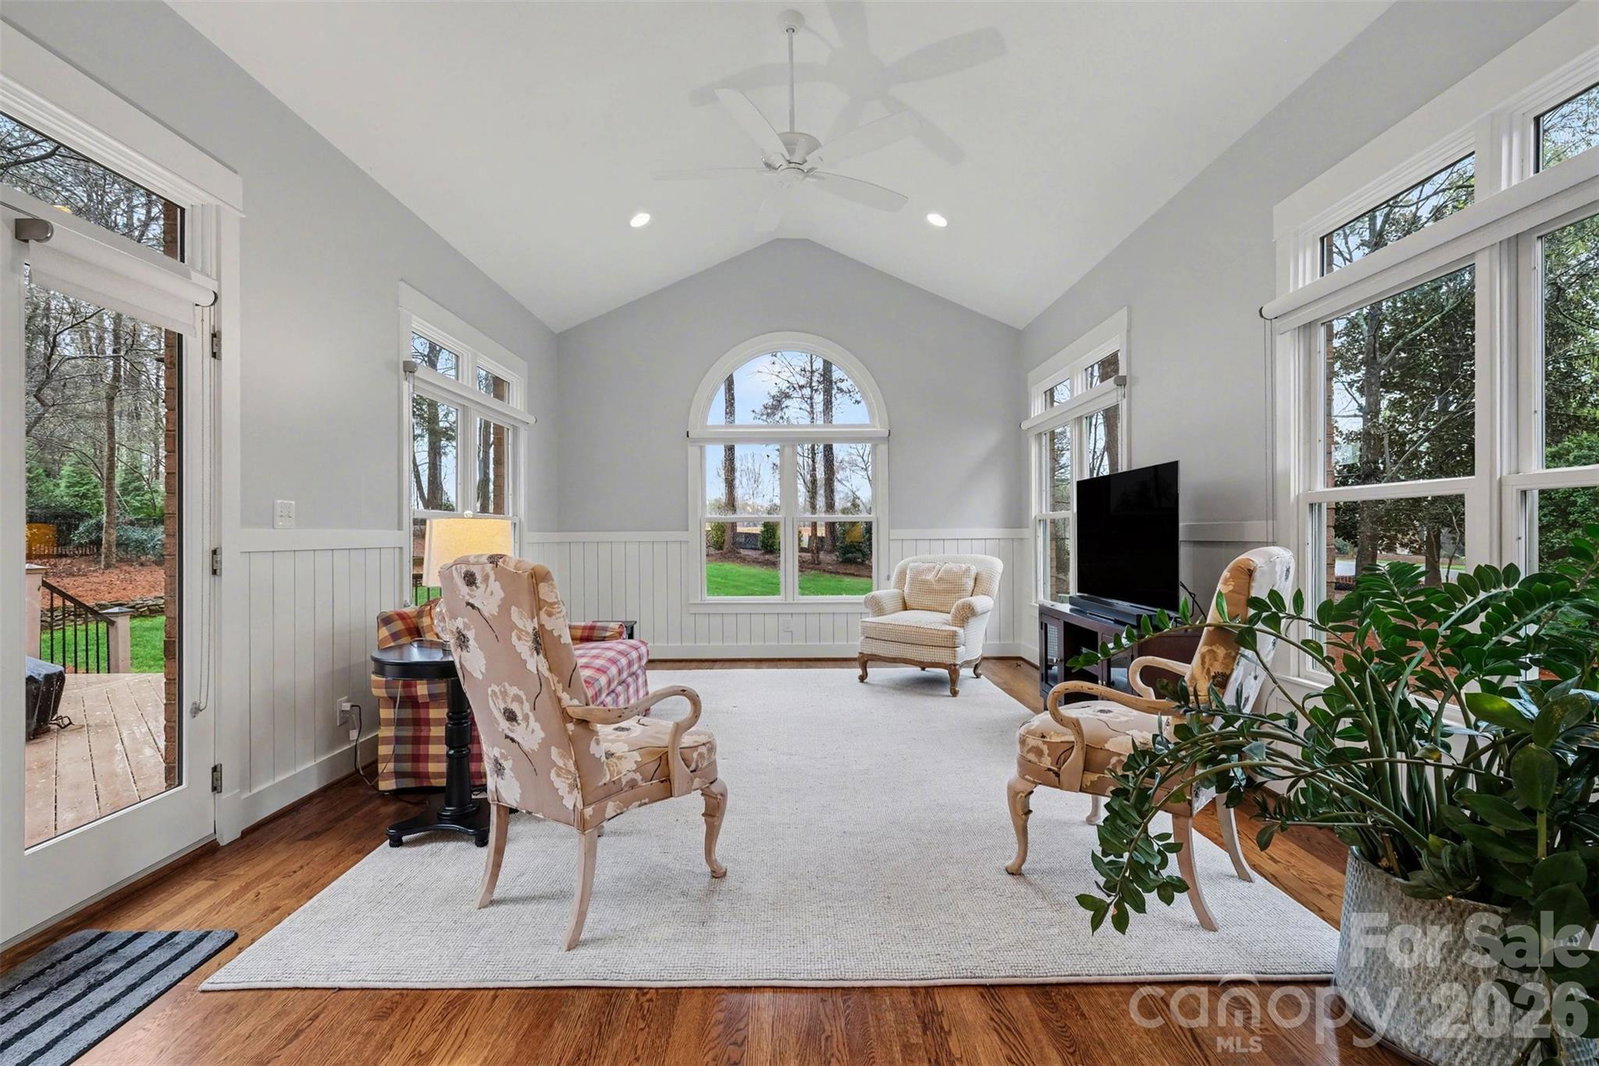
This stylish full-brick cul-de-sac home features a Primary Suite on the main level and offers 4 bedrooms, 3.5 baths, and a layout designed for modern living. The open layout connects a recently renovated Kitchen, Sunroom, and a spacious backyard—ideal for entertaining. Two Bonus Rooms plus an office on the main level provide multiple work-from-home and recreation options. Fresh 2025 paint and a 2019 roof enhance move-in readiness. HOA dues include Carrington’s Swim & Racquet Club—very few neighborhoods have a similar club that is included in the HOA dues. Close to grocery stores, shops, and dining at The Arboretum, as well as the Shops at Piper Glen and its country club lifestyle. A perfect blend of convenience and vibrant living. MULTIPLE OFFERS RECEIVED - HIGHEST AND BEST OFFERS DUE 1PM 3/26/26
Additional Information
- Hoa Fee
- $550
- Hoa Fee Paid
- Semi-Annually
- Community Features
- Clubhouse, Outdoor Pool, Pickleball, Tennis Court(s)
- Fireplace
- Yes
- Interior Features
- Attic Walk In, Built-in Features, Kitchen Island, Whirlpool
- Floor Coverings
- Carpet, Tile, Wood
- Equipment
- Dishwasher, Disposal, Gas Range, Microwave, Wall Oven
- Foundation
- Crawl Space
- Main Level Rooms
- Primary Bedroom, Bathroom-Full, Bathroom-Half, Kitchen, Dining Room, Laundry, Living Room, Office, Breakfast
- Laundry Location
- Laundry Room, Main Level, Sink
- Heating
- Central
- Water
- City
- Sewer
- Public Sewer
- Exterior Features
- In-Ground Irrigation
- Exterior Construction
- Brick Full
- Parking
- Attached Garage, Garage Faces Side
- Driveway
- Concrete, Paved
- Lot Description
- Corner Lot
- Elementary School
- McAlpine
- Middle School
- South Charlotte
- High School
- Ballantyne Ridge
- Total Property HLA
- 4181
- Master on Main Level
- Yes
Mortgage Calculator
“ Based on information submitted to the MLS GRID as of . All data is obtained from various sources and may not have been verified by broker or MLS GRID. Supplied Open House Information is subject to change without notice. All information should be independently reviewed and verified for accuracy. Some IDX listings have been excluded from this website. Properties may or may not be listed by the office/agent presenting the information © 2026 Canopy MLS as distributed by MLS GRID”

Last Updated: