5919 Summer Fog End None, Fort Mill, SC 29708
- $580,000
- 4
- BD
- 3
- BA
- 2,497
- SqFt




Listing courtesy of Howard Hanna Allen Tate Charlotte South. jeremy.ordan@allentate.com
Sold listing courtesy of COMPASS
- Sold Price
- $580,000
- List Price
- $575,000
- MLS#
- 4357586
- Status
- CLOSED
- Days on Market
- 77
- Property Type
- Residential
- Architectural Style
- Transitional
- Year Built
- 2004
- Closing Date
- Jun 05, 2026
- Bedrooms
- 4
- Bathrooms
- 3
- Full Baths
- 2
- Half Baths
- 1
- Lot Size
- 7,840
- Lot Size Area
- 0.18
- Living Area
- 2,497
- Sq Ft Total
- 2497
- County
- York
- Subdivision
- Waterstone
- Special Conditions
- None
Property Description
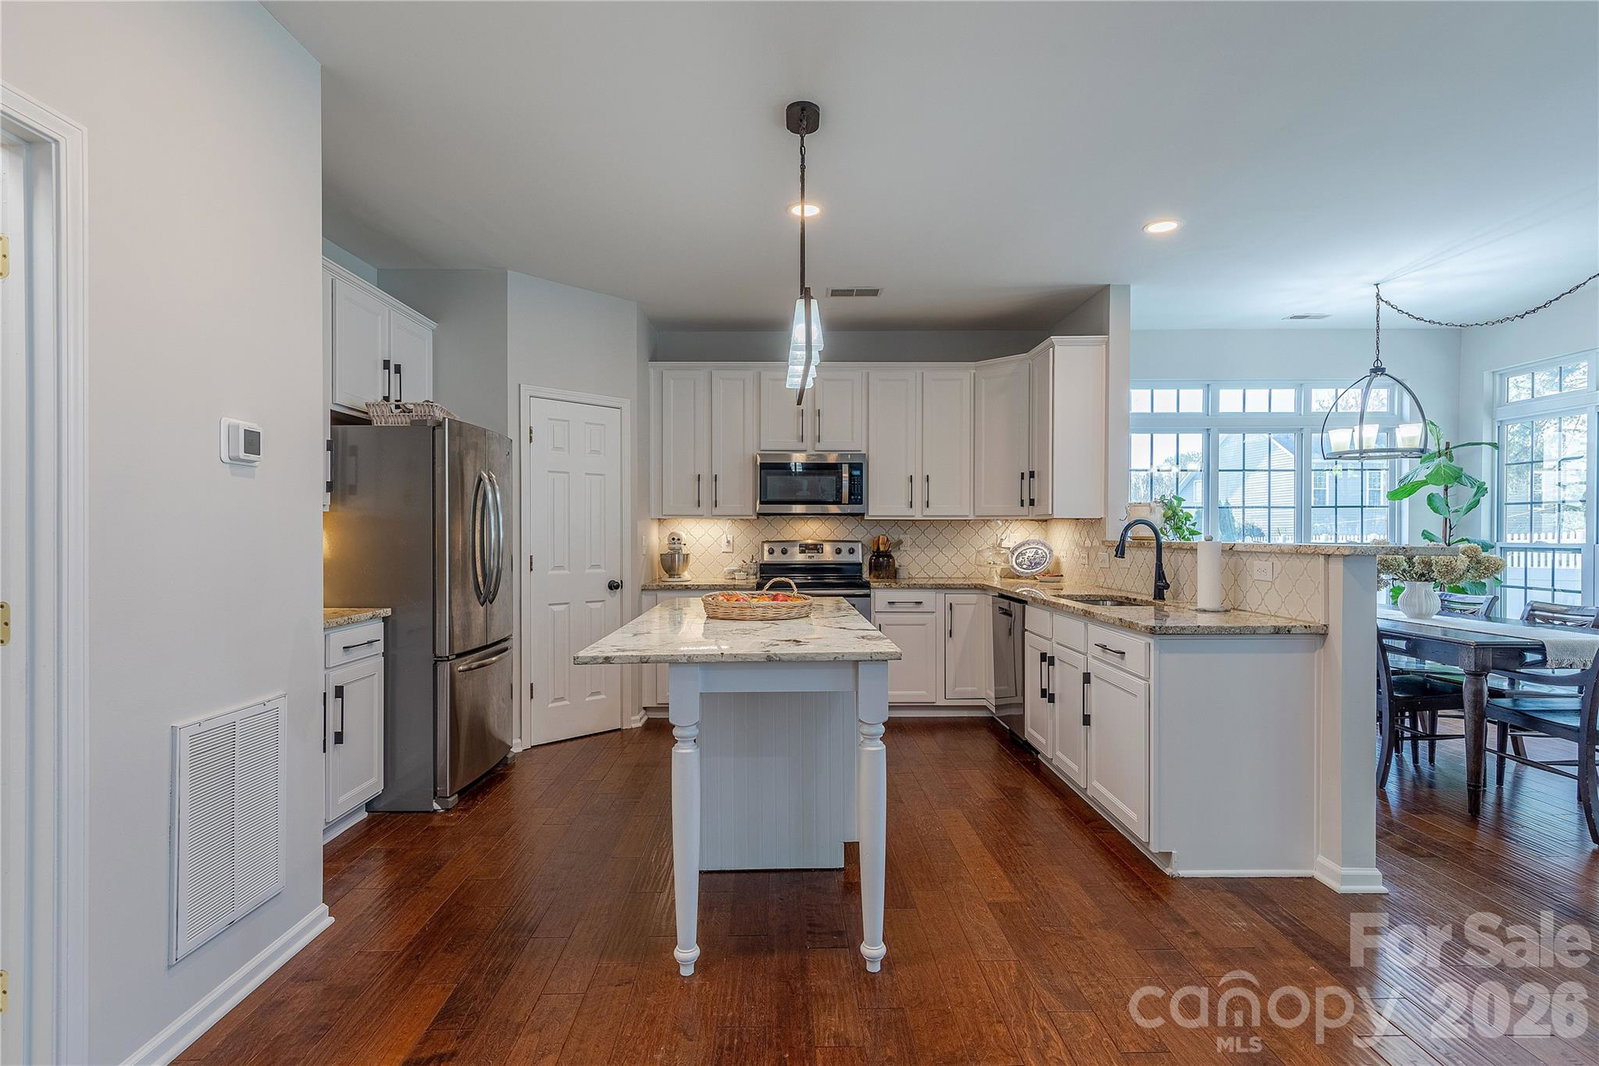
Situated on a premium lot on a cul-de-sac street in desirable Waterstone, this primary-on-the-main has been meticulously updated and is move-in ready. A rocking chair front porch welcomes guests. Grand 2-story foyer is flanked by French Door enclosed study. Hardwood floors unite the open concept main level, which is highlighted by the 2-story great room with fireplace. Updated Chef’s Kitchen features granite counters, refinished cabinets, stainless steel appliances and tile backsplash. Primary-on-the-main suite includes vaulted ceiling and detailed mill work. Spa like primary bath includes double vanity, free standing tub and beautiful glass enclosed tile shower. Upstairs features 3 additional generously sized bedrooms. Fenced backyard has oversized entertaining patio, playhouse and mature landscaping. Conveniently located moments from premium shopping, dining and entertainment with award winning Ft Mill school assignments and top notch community amenities including pool, clubhouse and playgrounds, this is a must see!
Additional Information
- Hoa Fee
- $210
- Hoa Fee Paid
- Quarterly
- Community Features
- Cabana, Outdoor Pool, Playground, Sidewalks, Street Lights
- Fireplace
- Yes
- Interior Features
- Attic Stairs Pulldown, Cable Prewire, Garden Tub, Kitchen Island, Open Floorplan, Pantry, Walk-In Closet(s)
- Floor Coverings
- Carpet, Hardwood, Vinyl
- Equipment
- Dishwasher, Disposal, Electric Cooktop, Electric Oven, Gas Water Heater
- Foundation
- Slab
- Main Level Rooms
- Primary Bedroom, Bathroom-Full, Bathroom-Half, Dining Room, Kitchen, Breakfast, Great Room, Laundry
- Laundry Location
- Main Level
- Heating
- Natural Gas
- Water
- City
- Sewer
- Public Sewer
- Exterior Construction
- Vinyl
- Roof
- Architectural Shingle
- Parking
- Attached Garage
- Driveway
- Concrete, Paved
- Lot Description
- Level, Wooded
- Elementary School
- Gold Hill
- Middle School
- Pleasant Knoll
- High School
- Fort Mill
- Total Property HLA
- 2497
- Master on Main Level
- Yes
Mortgage Calculator
“ Based on information submitted to the MLS GRID as of . All data is obtained from various sources and may not have been verified by broker or MLS GRID. Supplied Open House Information is subject to change without notice. All information should be independently reviewed and verified for accuracy. Some IDX listings have been excluded from this website. Properties may or may not be listed by the office/agent presenting the information © 2026 Canopy MLS as distributed by MLS GRID”

Last Updated: