4408 Mapleleaf Lane, Charlotte, NC 28208
- $415,000
- 4
- BD
- 3
- BA
- 1,693
- SqFt




Listing courtesy of Berkshire Hathaway HomeServices Carolinas Realty. stephanie@searchcharlotte.com
Sold listing courtesy of EXP Realty LLC Ballantyne
- Sold Price
- $415,000
- List Price
- $399,900
- MLS#
- 4357579
- Status
- CLOSED
- Days on Market
- 33
- Property Type
- Residential
- Architectural Style
- Traditional
- Year Built
- 1968
- Closing Date
- Apr 21, 2026
- Bedrooms
- 4
- Bathrooms
- 3
- Full Baths
- 2
- Half Baths
- 1
- Lot Size
- 9,147
- Lot Size Area
- 0.21
- Living Area
- 1,693
- Sq Ft Total
- 1693
- County
- Mecklenburg
- Subdivision
- Westchester
- Special Conditions
- None
Property Description
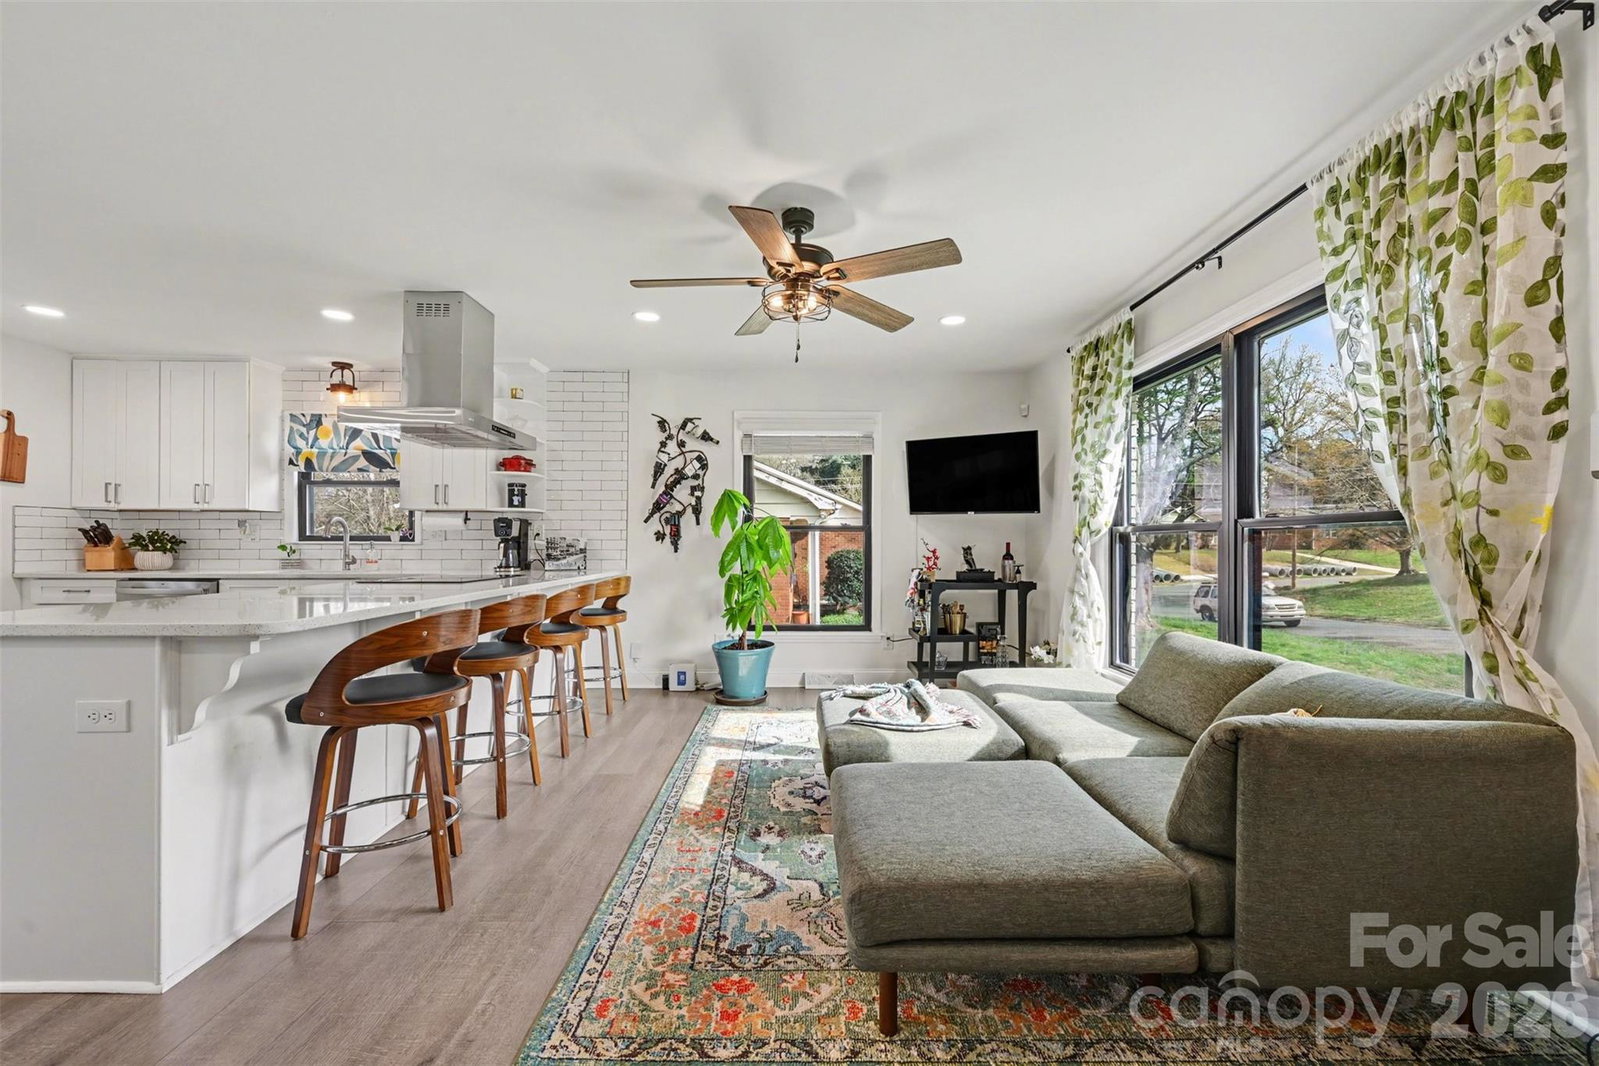
Move-in ready split-level home with modern finishes, flexible living spaces, and standout outdoor living just minutes from Uptown, South End, Charlotte Douglas Airport, and the Whitewater Center! Main level features a bright open-concept, connecting the living, dining, and kitchen areas, all enhanced by LVP flooring throughout. Kitchen offers white shaker cabinetry, quartz countertops, stainless steel appliances, generous island seating, and large front windows that fill the space with a ton of natural light. Upstairs, the primary suite offers direct access to a spacious private deck overlooking the backyard - a knockout you don't want to miss! Two additional bedrooms across the hall provide flexibility for guests, work-from-home needs, or hobbies. Lower level adds versatility with a second living area, additional bedroom, full bath, and laundry/mudroom with direct access to a screened-in porch which was added in 2023. Fully covered and enclosed, this space extends the home’s usable living area throughout the year! Outside, the large fenced backyard added in 2023 offers room for pets, play, gardening, or entertaining, complete with a dedicated firepit area for gathering. Well-maintained and move-in ready, this home delivers the space, features, and location buyers are looking for! This home may qualify for up to $10K in assistance + NO PMI! Ask listing agent for details & schedule your showing today!
Additional Information
- Community Features
- Recreation Area
- Floor Coverings
- Carpet, Vinyl, Wood
- Equipment
- Dishwasher, Disposal, Electric Oven, Electric Range, Gas Water Heater, Plumbed For Ice Maker, Refrigerator, Washer/Dryer
- Foundation
- Slab
- Main Level Rooms
- Dining Room, Kitchen, Living Room
- Laundry Location
- Electric Dryer Hookup, Utility Room
- Heating
- Forced Air, Natural Gas
- Water
- City
- Sewer
- Public Sewer
- Exterior Construction
- Brick Partial, Hardboard Siding
- Roof
- Composition
- Parking
- Driveway
- Driveway
- Asphalt, Paved
- Elementary School
- Allenbrook
- Middle School
- Ranson
- High School
- West Charlotte
- Zoning
- R-5
- Total Property HLA
- 1693
Mortgage Calculator
“ Based on information submitted to the MLS GRID as of . All data is obtained from various sources and may not have been verified by broker or MLS GRID. Supplied Open House Information is subject to change without notice. All information should be independently reviewed and verified for accuracy. Some IDX listings have been excluded from this website. Properties may or may not be listed by the office/agent presenting the information © 2026 Canopy MLS as distributed by MLS GRID”

Last Updated: