8122 Strawberry Point Drive, Charlotte, NC 28215
- $293,000
- 3
- BD
- 2
- BA
- 1,148
- SqFt






Listing courtesy of Real Broker, LLC. Brad@TheCuratedGroup.net
Sold listing courtesy of TT Realty & Investment Group
- Sold Price
- $293,000
- List Price
- $304,900
- MLS#
- 4357578
- Status
- CLOSED
- Days on Market
- 42
- Property Type
- Residential
- Year Built
- 1986
- Closing Date
- Apr 27, 2026
- Bedrooms
- 3
- Bathrooms
- 2
- Full Baths
- 2
- Lot Size
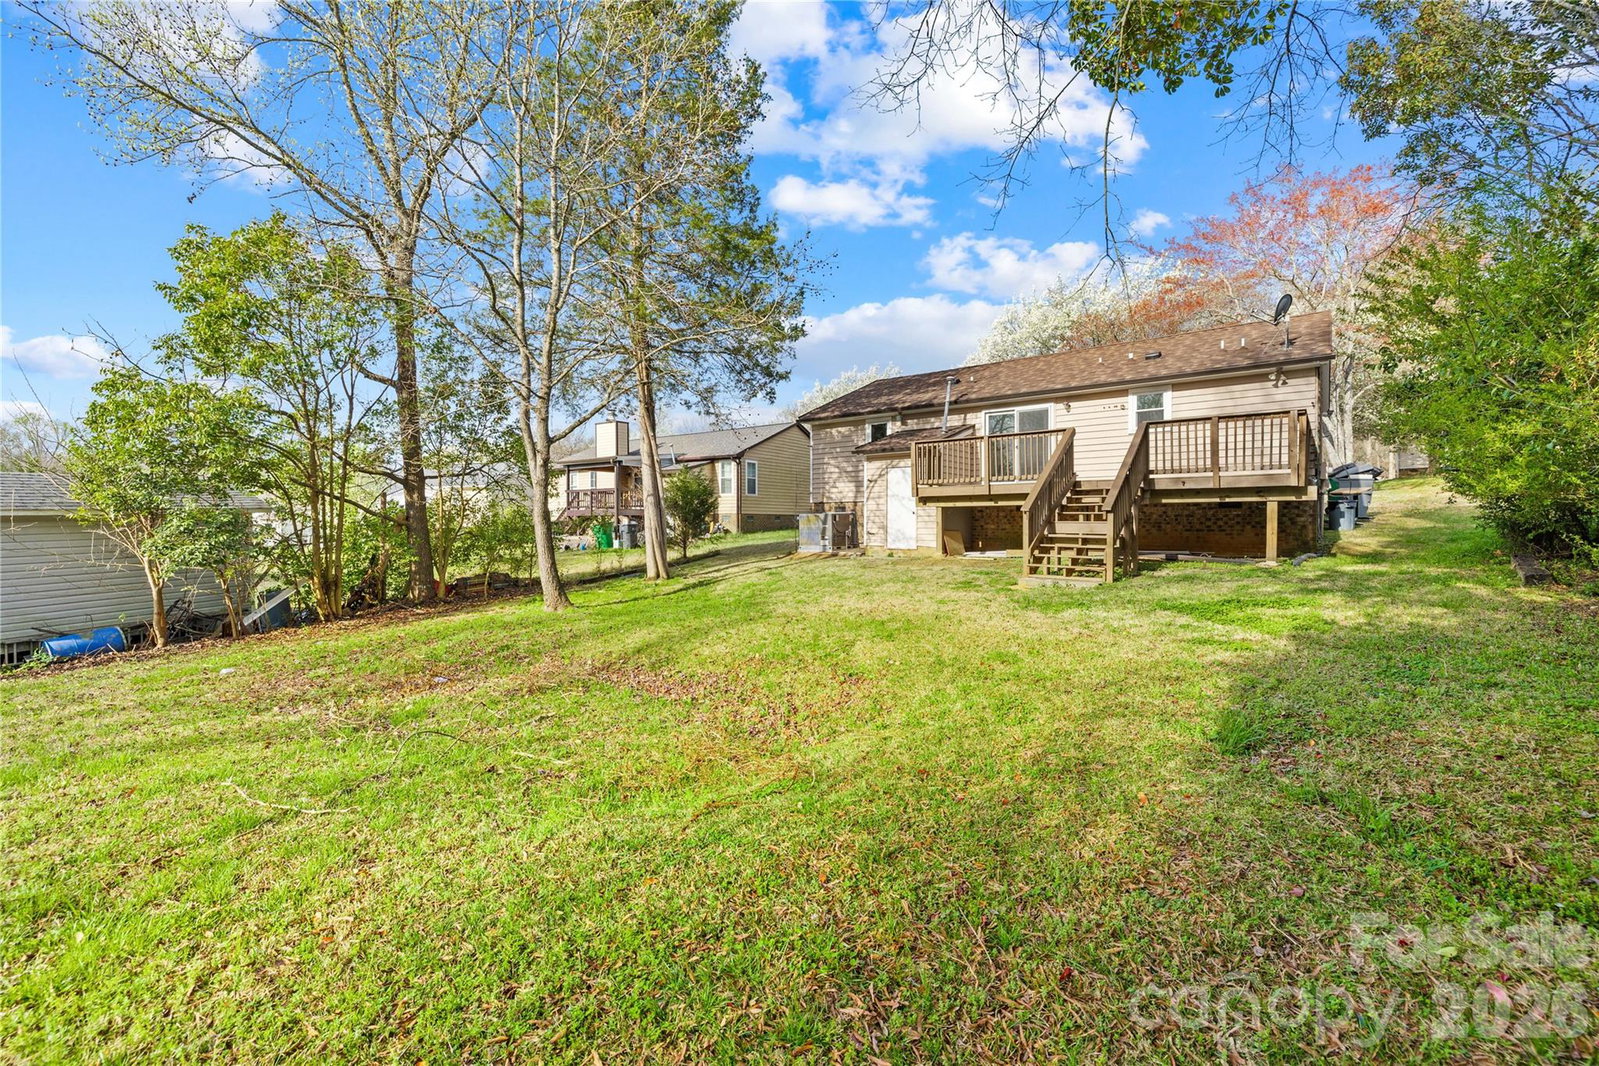
- 16,552
- Lot Size Area
- 0.38
- Living Area
- 1,148
- Sq Ft Total
- 1148
- County
- Mecklenburg
- Subdivision
- Mill Valley
- Special Conditions
- None
Property Description
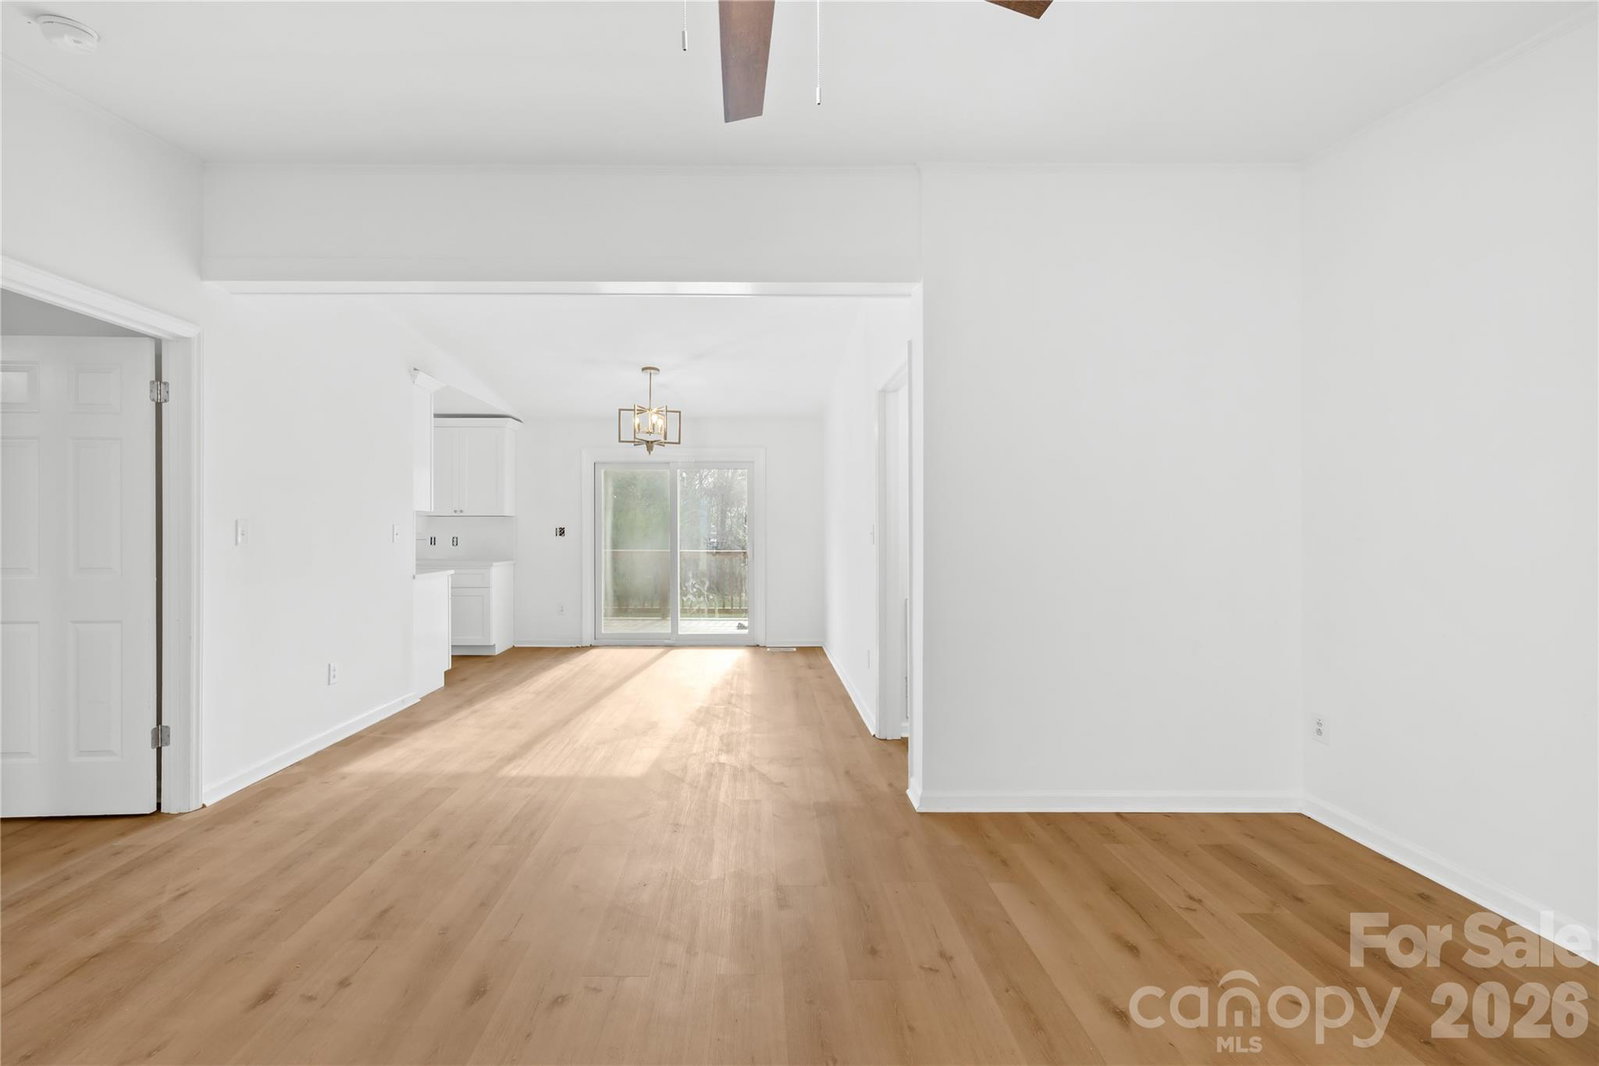
Completely renovated and move-in ready, this beautifully updated home offers modern finishes and effortless living in a convenient Charlotte location. Inside, you’ll find brand-new LVP flooring throughout, creating a seamless and durable foundation for everyday life. The fully updated kitchen features new cabinetry, stylish countertops, and brand-new appliances, offering both function and a clean, modern aesthetic. Fresh light fixtures throughout the home add warmth and contemporary style to every space. The thoughtful updates provide a bright, refreshed feel from the moment you walk in, making this home ideal for buyers looking for a property where the work has already been done. Whether you’re relaxing at home or entertaining guests, the open and inviting layout makes living easy. With its extensive updates and move-in-ready condition, this home is a fantastic opportunity in the Charlotte market.
Additional Information
- Fireplace
- Yes
- Floor Coverings
- Vinyl
- Equipment
- Dishwasher, Electric Oven, Electric Water Heater, Microwave
- Foundation
- Crawl Space
- Main Level Rooms
- Primary Bedroom, Bedroom(s), Bedroom(s), Bathroom-Full, Bathroom-Full, Kitchen, Living Room, Dining Area, Laundry
- Laundry Location
- Electric Dryer Hookup, In Kitchen, Laundry Closet, Main Level
- Heating
- Central
- Water
- City
- Sewer
- Public Sewer
- Exterior Construction
- Stone, Wood
- Roof
- Fiberglass
- Parking
- Driveway
- Driveway
- Concrete, Paved
- Elementary School
- Grove Park
- Middle School
- North Ridge
- High School
- Rocky River
- Total Property HLA
- 1148
- Master on Main Level
- Yes
Mortgage Calculator
“ Based on information submitted to the MLS GRID as of . All data is obtained from various sources and may not have been verified by broker or MLS GRID. Supplied Open House Information is subject to change without notice. All information should be independently reviewed and verified for accuracy. Some IDX listings have been excluded from this website. Properties may or may not be listed by the office/agent presenting the information © 2026 Canopy MLS as distributed by MLS GRID”

Last Updated: