3431 Delamere Drive, Matthews, NC 28104
- $1,200,000
- 4
- BD
- 5
- BA
- 4,268
- SqFt



Listing courtesy of NextHome Paramount. christy@nexthomeparamount.com
Sold listing courtesy of Keller Williams Ballantyne Area
- Sold Price
- $1,200,000
- List Price
- $1,200,000
- MLS#
- 4357571
- Status
- CLOSED
- Days on Market
- 35
- Property Type
- Residential
- Year Built
- 2006
- Closing Date
- Apr 23, 2026
- Bedrooms
- 4
- Bathrooms
- 5
- Full Baths
- 3
- Half Baths
- 2
- Lot Size
- 15,245
- Lot Size Area
- 0.35000000000000003
- Living Area
- 4,268
- Sq Ft Total
- 4268
- County
- Union
- Subdivision
- Brookhaven
- Special Conditions
- None
Property Description
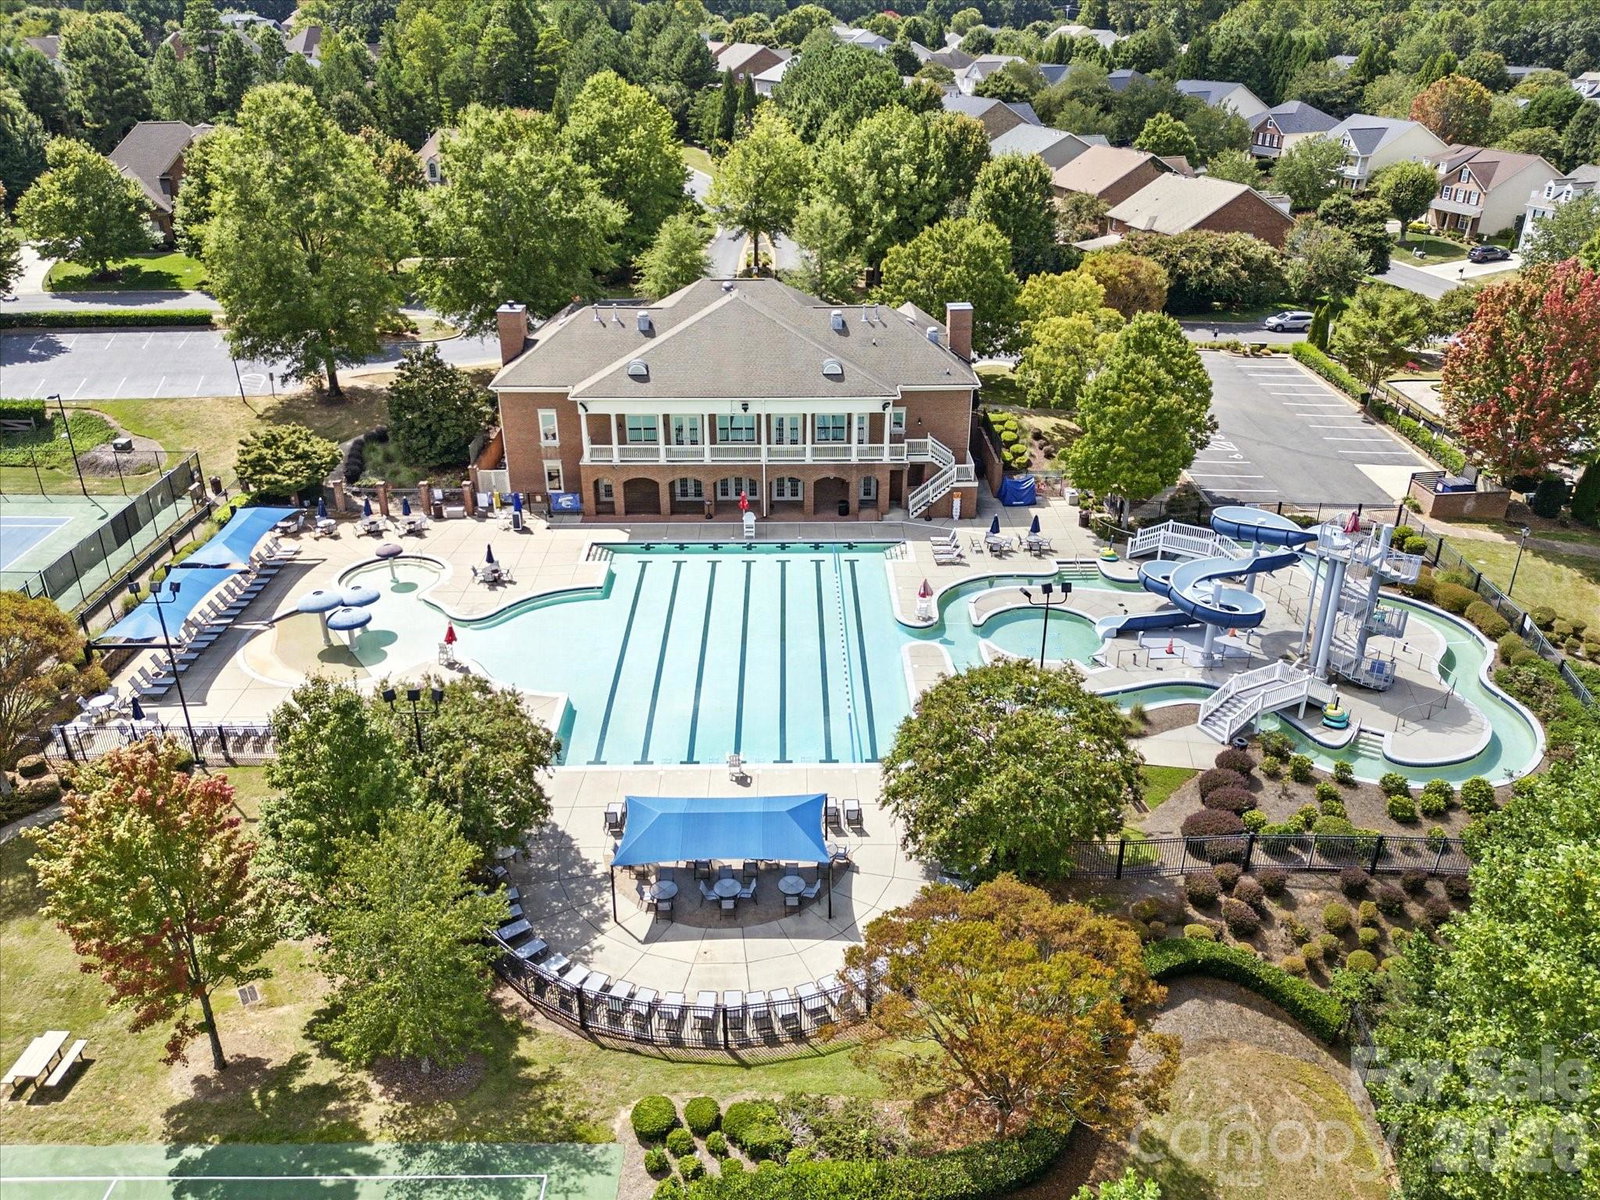
Welcome home to this beautifully maintained Windsor floorplan featuring a grand two-story foyer that makes a stunning first impression. The main level offers elegant formal living and dining rooms, along with a spacious kitchen that opens seamlessly to the inviting great room with built-in bookcases and a cozy fireplace—perfect for everyday living and entertaining. The kitchen is designed for both function and style with quartz countertops, a new backsplash, updated lighting, abundant cabinet and counter space, and two pantries, not to mention Bosch appliances! Hardwood floors run throughout the main level, new carpet and the home offers exceptional storage throughout. Upstairs features four generously sized bedrooms, each with direct access to a bathroom. The primary suite includes a vaulted ceiling, dual walk-in closets, separate vanities, tile flooring, and a versatile keeping room—ideal for a private sitting area, nursery, or home office. The third floor offers a huge bonus room with a half bath, providing the perfect space for a media room, playroom, or guest retreat. An additional 623 sq ft of unfinished space offers excellent potential for future expansion or convenient walk-in storage. Enjoy outdoor living in the flat, fenced backyard with a TREX deck, (replaced in 2022), patio with firepit, and a charming covered side porch perfect for relaxing with morning coffee. Additional highlights include a 3-car garage, roof replaced in 2022, and new gutters installed in 2026. Located in the highly desirable Brookhaven, this amenity-rich community offers neighborhood events throughout the year and is zoned for top-rated schools.
Additional Information
- Hoa Fee
- $440
- Hoa Fee Paid
- Quarterly
- Community Features
- Cabana, Clubhouse, Fitness Center, Game Court, Outdoor Pool, Picnic Area, Playground, Sidewalks, Street Lights, Tennis Court(s), Walking Trails
- Fireplace
- Yes
- Interior Features
- Attic Walk In, Built-in Features, Cable Prewire, Entrance Foyer, Garden Tub, Kitchen Island, Open Floorplan, Pantry, Walk-In Closet(s), Walk-In Pantry
- Floor Coverings
- Carpet, Tile, Wood
- Equipment
- Dishwasher, Disposal, Exhaust Hood, Gas Cooktop, Microwave, Plumbed For Ice Maker, Self Cleaning Oven, Wall Oven
- Foundation
- Crawl Space
- Main Level Rooms
- Office, Dining Room, Kitchen, Great Room-Two Story, Bathroom-Half
- Laundry Location
- Laundry Room, Upper Level
- Heating
- Central, Heat Pump
- Water
- City
- Sewer
- Public Sewer
- Exterior Features
- Fire Pit, In-Ground Irrigation
- Exterior Construction
- Brick Partial, Hardboard Siding
- Roof
- Architectural Shingle
- Parking
- Attached Garage, Garage Faces Side
- Driveway
- Concrete, Paved
- Elementary School
- Antioch
- Middle School
- Weddington
- High School
- Weddington
- Builder Name
- John Weiland
- Total Property HLA
- 4268
Mortgage Calculator
“ Based on information submitted to the MLS GRID as of . All data is obtained from various sources and may not have been verified by broker or MLS GRID. Supplied Open House Information is subject to change without notice. All information should be independently reviewed and verified for accuracy. Some IDX listings have been excluded from this website. Properties may or may not be listed by the office/agent presenting the information © 2026 Canopy MLS as distributed by MLS GRID”

Last Updated: