4214 Vinetta Court, Charlotte, NC 28215
- $445,000
- 3
- BD
- 2
- BA
- 1,400
- SqFt




Listing courtesy of ERA Live Moore. Arthurpropertygroup@gmail.com
Sold listing courtesy of Helen Adams Realty
- Sold Price
- $445,000
- List Price
- $445,000
- MLS#
- 4357529
- Status
- CLOSED
- Days on Market
- 51
- Property Type
- Residential
- Architectural Style
- Ranch
- Distressed Property
- Yes
- Year Built
- 1966
- Closing Date
- May 05, 2026
- Bedrooms
- 3
- Bathrooms
- 2
- Full Baths
- 2
- Lot Size
- 10,890
- Lot Size Area
- 0.25
- Living Area
- 1,400
- Sq Ft Total
- 1400
- County
- Mecklenburg
- Subdivision
- Shannon Park
- Special Conditions
- Relocation
Property Description
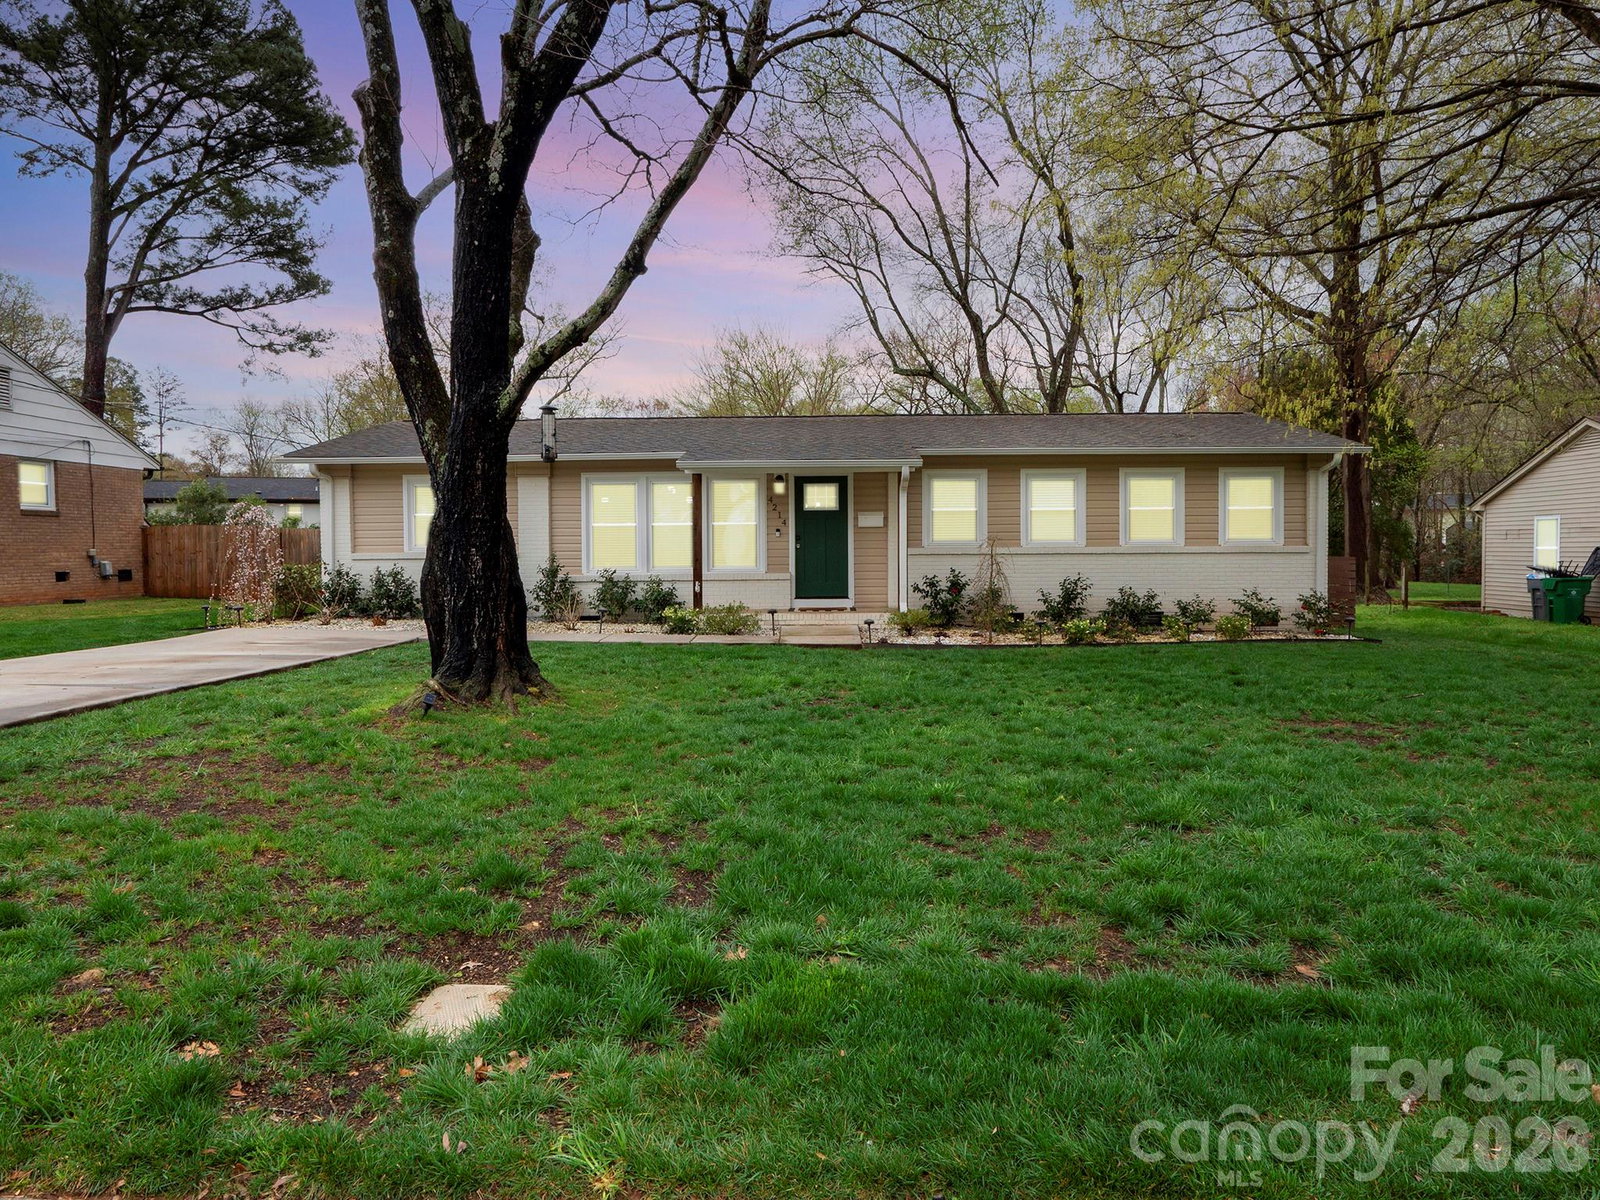
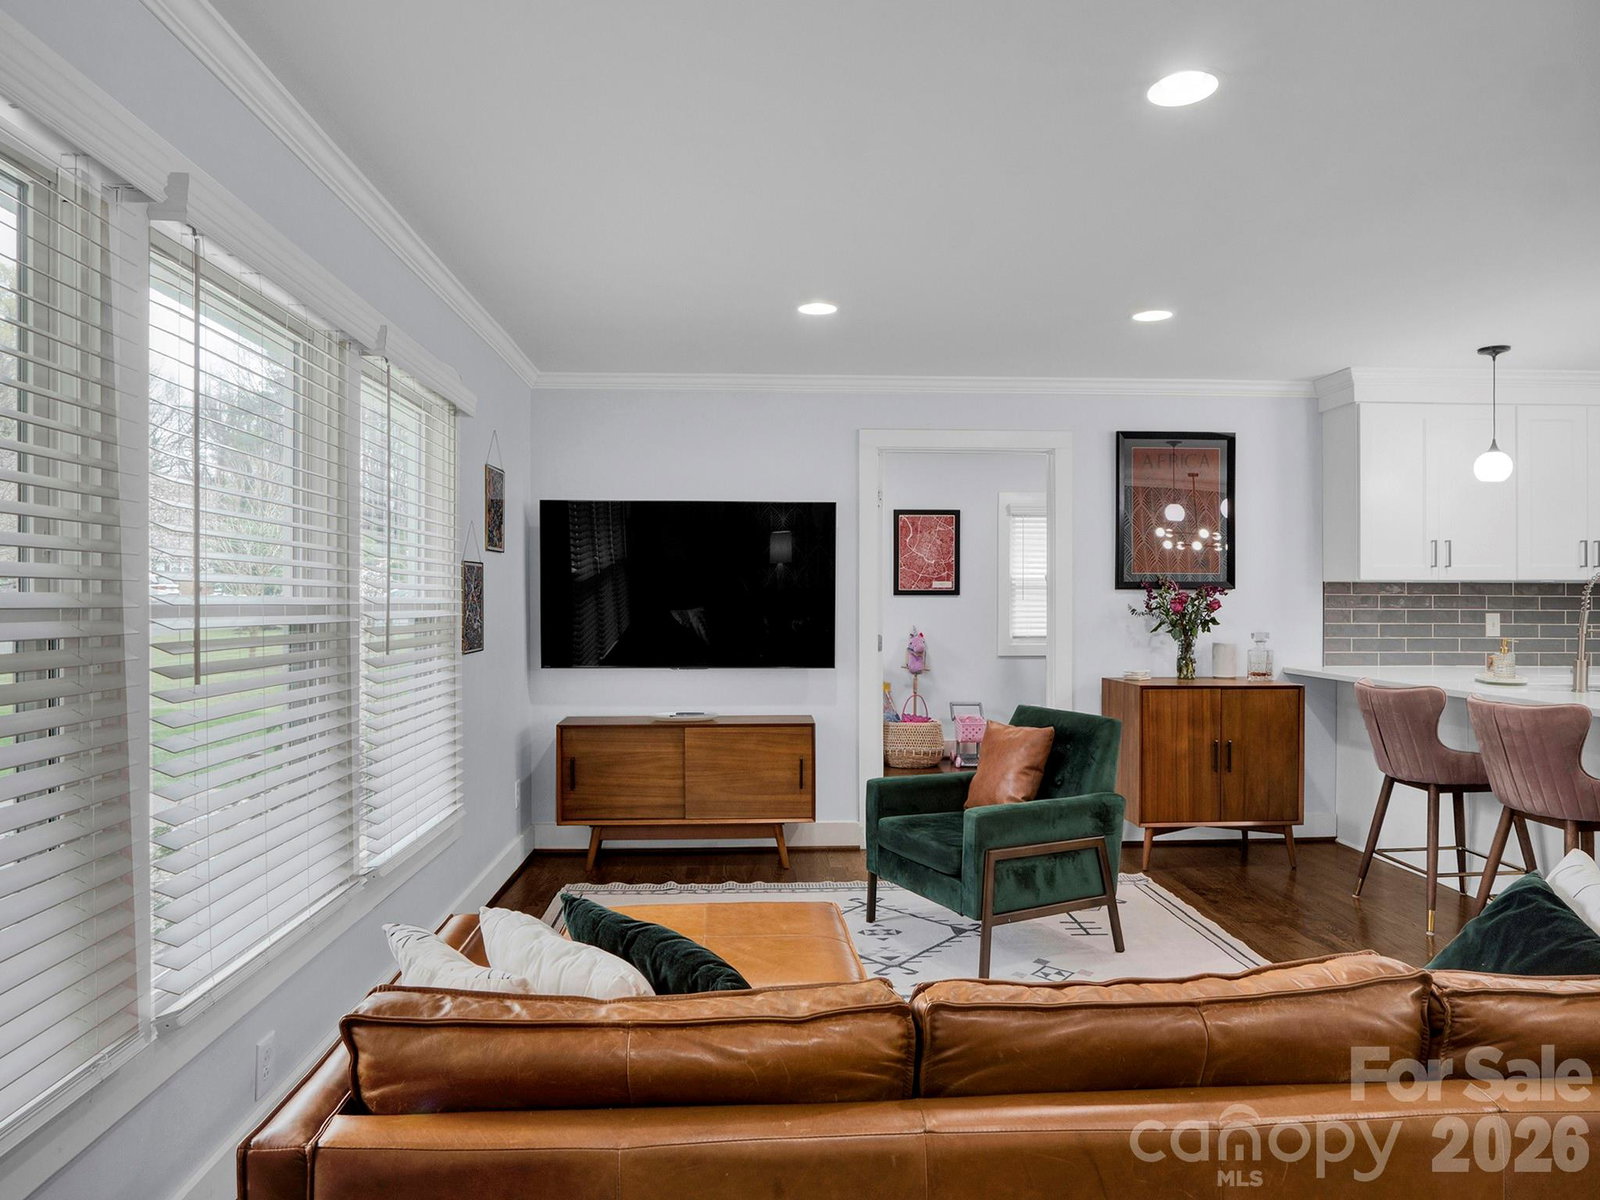
Welcome to 4214 Vinetta Court, a beautifully updated 3-bedroom, 2-bath brick ranch tucked away on a quiet cul-de-sac in Charlotte’s Shannon Park neighborhood. This move-in ready home blends classic charm with thoughtful modern updates and a functional, open layout. Inside, you’ll find a remodeled, well-appointed kitchen designed for both everyday living and entertaining, featuring stylish cabinetry, modern finishes, ample prep space, and stainless steel appliances. The open-concept living room is filled with natural light from large windows, creating a bright and inviting space. Additional flexible spaces include a dedicated office which can also be used as a work out space or playroom adding to the functionality of the home. The primary bedroom features an updated ensuite bath. The living space is completed with two secondary bedrooms, an updated bath and a dedicated laundry room. Step outside to enjoy the large, fully fenced backyard, perfect for relaxing or entertaining, complete with a deck wired for a TV. Both the front and backyards have been thoughtfully maintained and professional landscaping has been added. The cul-de-sac location offers privacy while remaining incredibly convenient to some of Charlotte’s most popular destinations. Enjoy being just minutes from the restaurants, breweries, galleries, and nightlife of NoDa, about 10 minutes from the eclectic dining and shopping scene in Plaza Midwood, and approximately 10 minutes from the rapidly growing food, office, and entertainment hub at Camp North End.
Additional Information
- Community Features
- Sidewalks
- Floor Coverings
- Wood
- Equipment
- Dishwasher, Electric Oven, Microwave
- Foundation
- Crawl Space
- Main Level Rooms
- Living Room, Kitchen, Office, Primary Bedroom, Bathroom-Full, Bedroom(s), Bedroom(s), Bathroom-Full, Dining Area
- Laundry Location
- Mud Room
- Heating
- Central, Heat Pump
- Water
- City
- Sewer
- Public Sewer
- Exterior Construction
- Brick Full, Vinyl
- Roof
- Architectural Shingle
- Parking
- Driveway
- Driveway
- Concrete
- Lot Description
- Cul-De-Sac
- Elementary School
- Briarwood
- Middle School
- Martin Luther King Jr
- High School
- Grainger
- Total Property HLA
- 1400
- Master on Main Level
- Yes
Mortgage Calculator
“ Based on information submitted to the MLS GRID as of . All data is obtained from various sources and may not have been verified by broker or MLS GRID. Supplied Open House Information is subject to change without notice. All information should be independently reviewed and verified for accuracy. Some IDX listings have been excluded from this website. Properties may or may not be listed by the office/agent presenting the information © 2026 Canopy MLS as distributed by MLS GRID”

Last Updated: