Share this with your friends


+17045766234
Ivester Jackson Christie's
1024 E 35th Street, Charlotte, NC 28205
- $1,450,000
- 4
- BD
- 4
- BA
- 3,256
- SqFt




Listing courtesy of EXP Realty LLC Ballantyne. 704-591-1131
Sold listing courtesy of Helen Adams Realty
- Sold Price
- $1,450,000
- List Price
- $1,350,000
- MLS#
- 4357463
- Status
- CLOSED
- Days on Market
- 30
- Property Type
- Residential
- Year Built
- 2019
- Closing Date
- Apr 21, 2026
- Bedrooms
- 4
- Bathrooms
- 4
- Full Baths
- 3
- Half Baths
- 1
- Lot Size
- 9,801
- Lot Size Area
- 0.225
- Living Area
- 3,256
- Sq Ft Total
- 3256
- County
- Mecklenburg
- Subdivision
- The Arts District
- Special Conditions
- None
Property Description
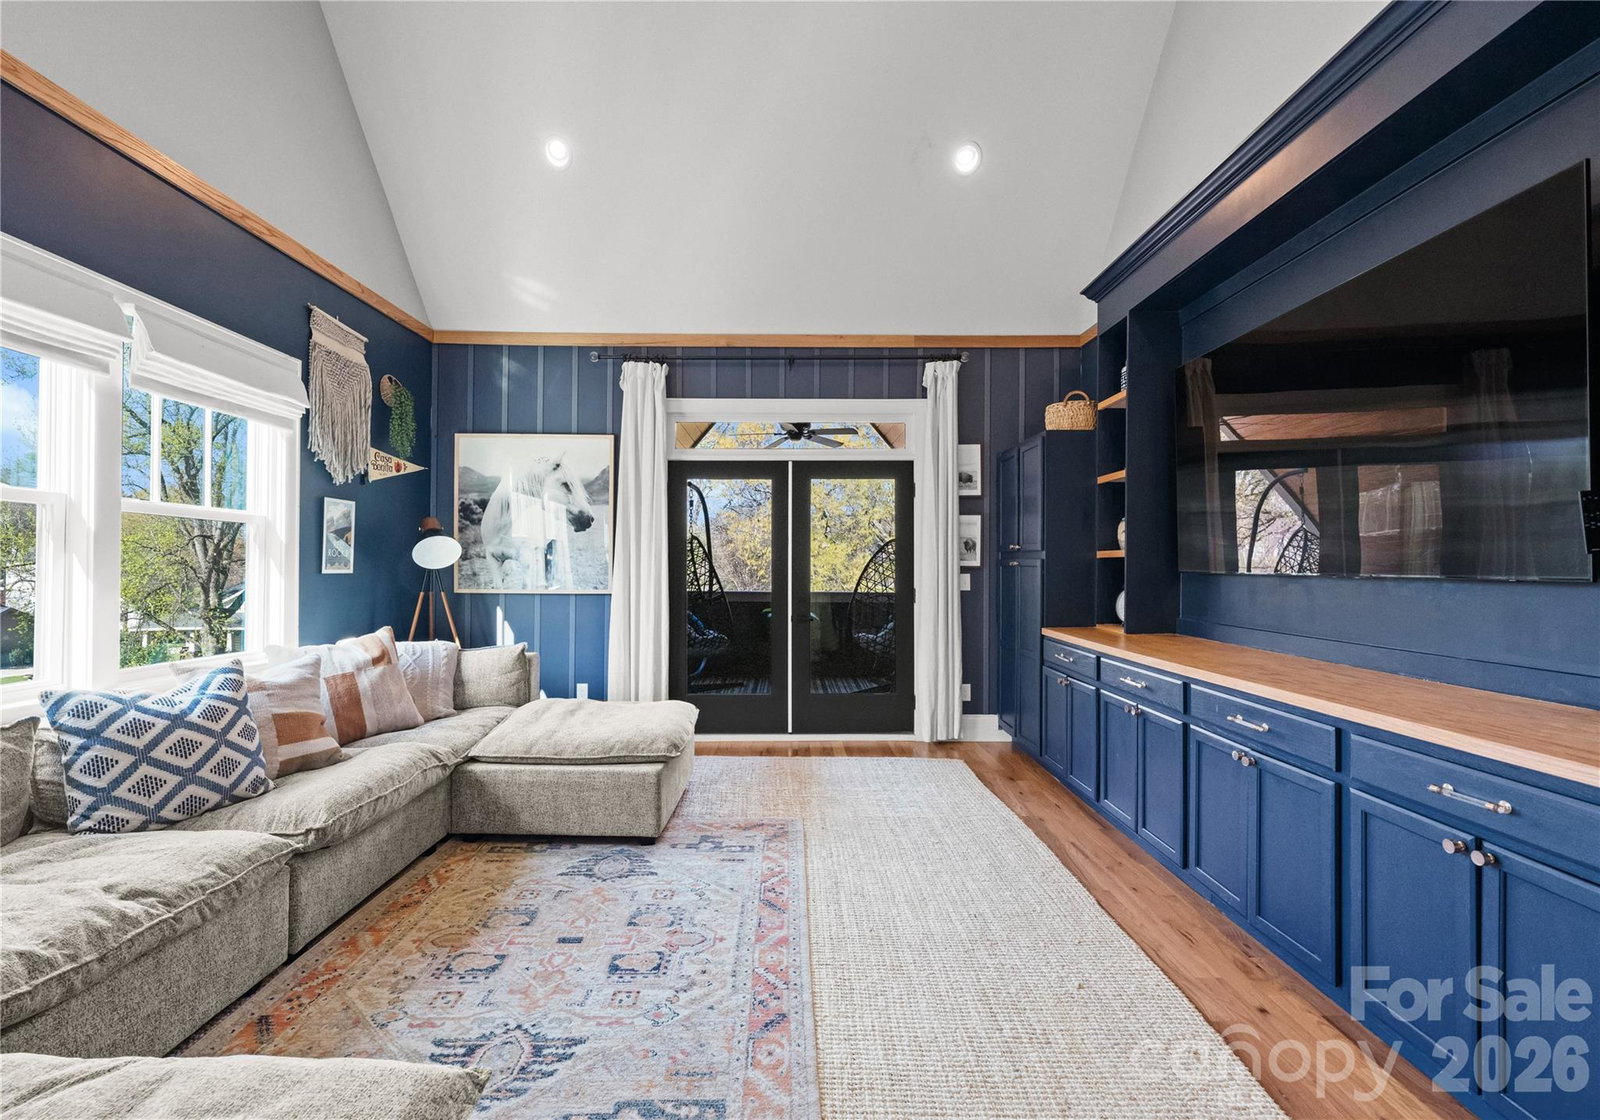
Welcome to the heart of NoDa, where this stunning home captures everything there is to love about this vibrant neighborhood. And because this is NoDa, let's start with the front porch! Generously sized and full of charm, it’s the perfect place to connect with neighbors, soak in the neighborhood vibe, and truly feel at home. Inside, you are welcomed by a beautifully designed, expansive kitchen that opens effortlessly to the living room. A cozy fireplace sets the tone for relaxing, and making memories. Upstairs finds a spacious secondary family room that offers even more room to spread out. Just beyond, an outdoor porch extends your living space and invites you to slow down and savor the moment. Four bedrooms provides ample room for everyone to enjoy their own personal retreat. The gated backyard features a screened-in porch and built-in bar and grilling area. Gather around the outdoor fireplace, and host unforgettable dinners on the beautifully pavered patio. Step outside the front door and you’re just moments from the restaurants, breweries, art, and music that give NoDa its soul. And with Uptown Charlotte just minutes away, you’ll enjoy the perfect balance of vibrant city living and neighborhood charm. This isn’t just a home—it’s where your heart finds its place.
Additional Information
- Fireplace
- Yes
- Interior Features
- Attic Stairs Pulldown, Kitchen Island, Walk-In Closet(s), Walk-In Pantry
- Floor Coverings
- Tile, Wood
- Equipment
- Dishwasher, Disposal, Exhaust Hood, Gas Cooktop, Gas Oven, Refrigerator with Ice Maker, Tankless Water Heater
- Foundation
- Crawl Space
- Main Level Rooms
- Kitchen, Dining Room, Living Room, Mud
- Laundry Location
- Electric Dryer Hookup, Laundry Room, Upper Level, Washer Hookup
- Heating
- Electric, Forced Air, Natural Gas
- Water
- City
- Sewer
- Public Sewer
- Exterior Features
- Other - See Remarks
- Exterior Construction
- Fiber Cement
- Roof
- Architectural Shingle
- Parking
- Garage Faces Side
- Driveway
- Concrete, Gated, Paved
- Elementary School
- Villa Heights
- Middle School
- Eastway
- High School
- Garinger
- Total Property HLA
- 3256
Mortgage Calculator
“ Based on information submitted to the MLS GRID as of . All data is obtained from various sources and may not have been verified by broker or MLS GRID. Supplied Open House Information is subject to change without notice. All information should be independently reviewed and verified for accuracy. Some IDX listings have been excluded from this website. Properties may or may not be listed by the office/agent presenting the information © 2026 Canopy MLS as distributed by MLS GRID”

Last Updated: