Share this with your friends


+17045766234
Ivester Jackson Christie's
520 Warlick Meadow Court, Clover, SC 29710
- $510,000
- 5
- BD
- 3
- BA
- 2,727
- SqFt




Listing courtesy of Coldwell Banker Realty. amy.mohaugen@cbrealty.com
Sold listing courtesy of EXP Realty LLC Ballantyne
- Sold Price
- $510,000
- List Price
- $525,000
- MLS#
- 4357456
- Status
- CLOSED
- Days on Market
- 80
- Property Type
- Residential
- Year Built
- 2015
- Closing Date
- Jun 25, 2026
- Bedrooms
- 5
- Bathrooms
- 3
- Full Baths
- 3
- Lot Size
- 12,196
- Lot Size Area
- 0.28
- Living Area
- 2,727
- Sq Ft Total
- 2727
- County
- York
- Subdivision
- Mill Creek Falls
- Special Conditions
- None
Property Description
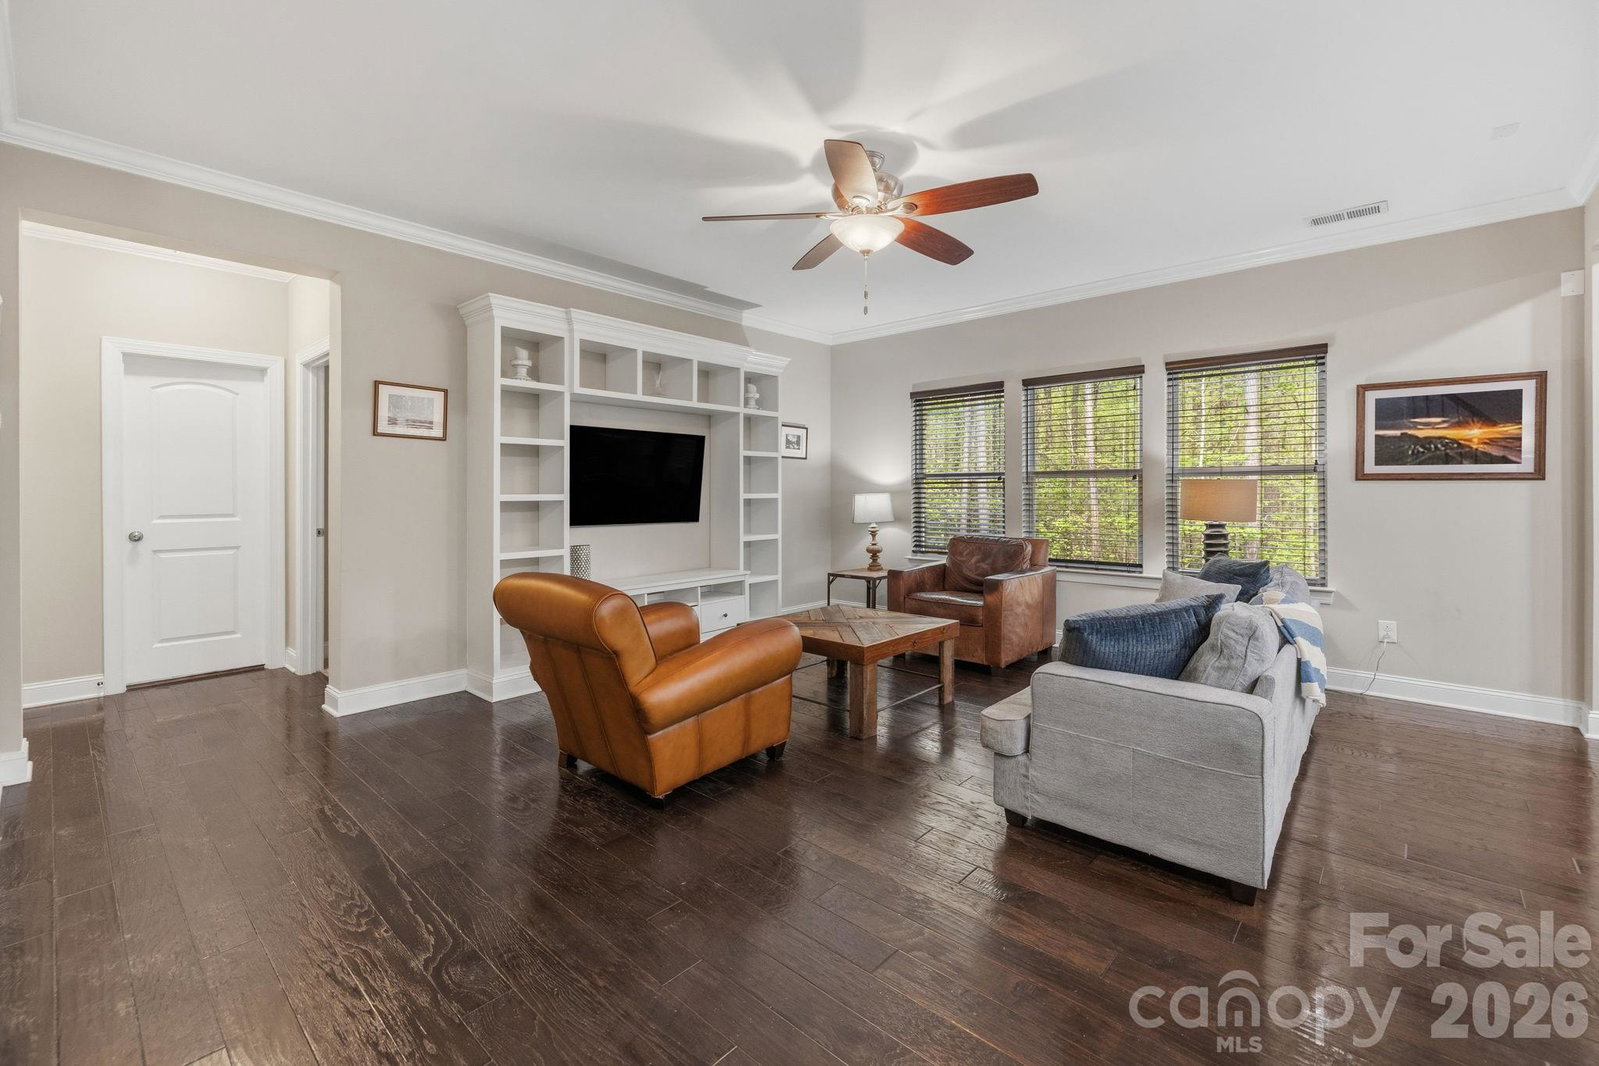
Exceptionally maintained 5BR/3BA home in sought-after Mill Creek Falls with an elegant floorplan and thoughtful updates, including fresh interior paint. They roof is just 3.5 yrs old, with a transferrable warranty. HVAC routinely serviced. Main level features an open layout with great natural light plus a guest bedroom and full bath. Kitchen connects to the living area and opens to a deck with built-in benches, perfect for outdoor dining. Upstairs offers additional bedrooms, a versatile bonus room, and a spacious primary suite with ensuite bath. The unfinished walk-out basement is pre-plumbed and pre-wired, providing outstanding potential for future expansion—home theater, in-law suite, gym, or workshop. Outdoor living shines with a stone patio and fire pit overlooking a private backyard that backs up to trees. Community amenities include a pool, tennis, pickleball, playground, walking trails, clubhouse, and pond. Convenient to Lake Wylie, Steele Creek shopping/dining, and local conveniences. A rare blend of space, flexibility, and lifestyle.
Additional Information
- Hoa Fee
- $185
- Hoa Fee Paid
- Quarterly
- Community Features
- Clubhouse, Game Court, Outdoor Pool, Pickleball, Picnic Area, Playground, Pond, Recreation Area, Sport Court, Tennis Court(s), Walking Trails
- Interior Features
- Attic Stairs Pulldown
- Floor Coverings
- Carpet, Tile, Wood
- Equipment
- Dishwasher, Disposal, Dryer, Exhaust Fan, Gas Range, Microwave, Wall Oven
- Foundation
- Basement
- Main Level Rooms
- Kitchen, Dining Room, Bedroom(s), Bathroom-Full, Living Room, Breakfast
- Laundry Location
- Upper Level
- Heating
- Central, Hot Water
- Water
- City
- Sewer
- Public Sewer
- Exterior Features
- Fire Pit
- Exterior Construction
- Vinyl
- Roof
- Architectural Shingle
- Parking
- Driveway, Attached Garage, Garage Faces Front
- Driveway
- Concrete, Paved
- Lot Description
- Cul-De-Sac, Creek/Stream, Wooded
- Elementary School
- Oakridge
- Middle School
- Oakridge
- High School
- Lake Wylie
- Zoning
- RC-1
- Total Property HLA
- 2727
Mortgage Calculator
“ Based on information submitted to the MLS GRID as of . All data is obtained from various sources and may not have been verified by broker or MLS GRID. Supplied Open House Information is subject to change without notice. All information should be independently reviewed and verified for accuracy. Some IDX listings have been excluded from this website. Properties may or may not be listed by the office/agent presenting the information © 2026 Canopy MLS as distributed by MLS GRID”

Last Updated: