433 Gregan Court, Matthews, NC 28104
- $775,000
- 4
- BD
- 3
- BA
- 3,140
- SqFt




Listing courtesy of Holden Realty. LisaHolden@HoldenRealty.net
Sold listing courtesy of EXP Realty LLC Mooresville
- Sold Price
- $775,000
- List Price
- $765,000
- MLS#
- 4357382
- Status
- CLOSED
- Days on Market
- 54
- Property Type
- Residential
- Architectural Style
- Traditional
- Year Built
- 2000
- Closing Date
- May 12, 2026
- Bedrooms
- 4
- Bathrooms
- 3
- Full Baths
- 3
- Lot Size
- 23,914
- Lot Size Area
- 0.549
- Living Area
- 3,140
- Sq Ft Total
- 3140
- County
- Union
- Subdivision
- Shannamara
- Special Conditions
- None
Property Description
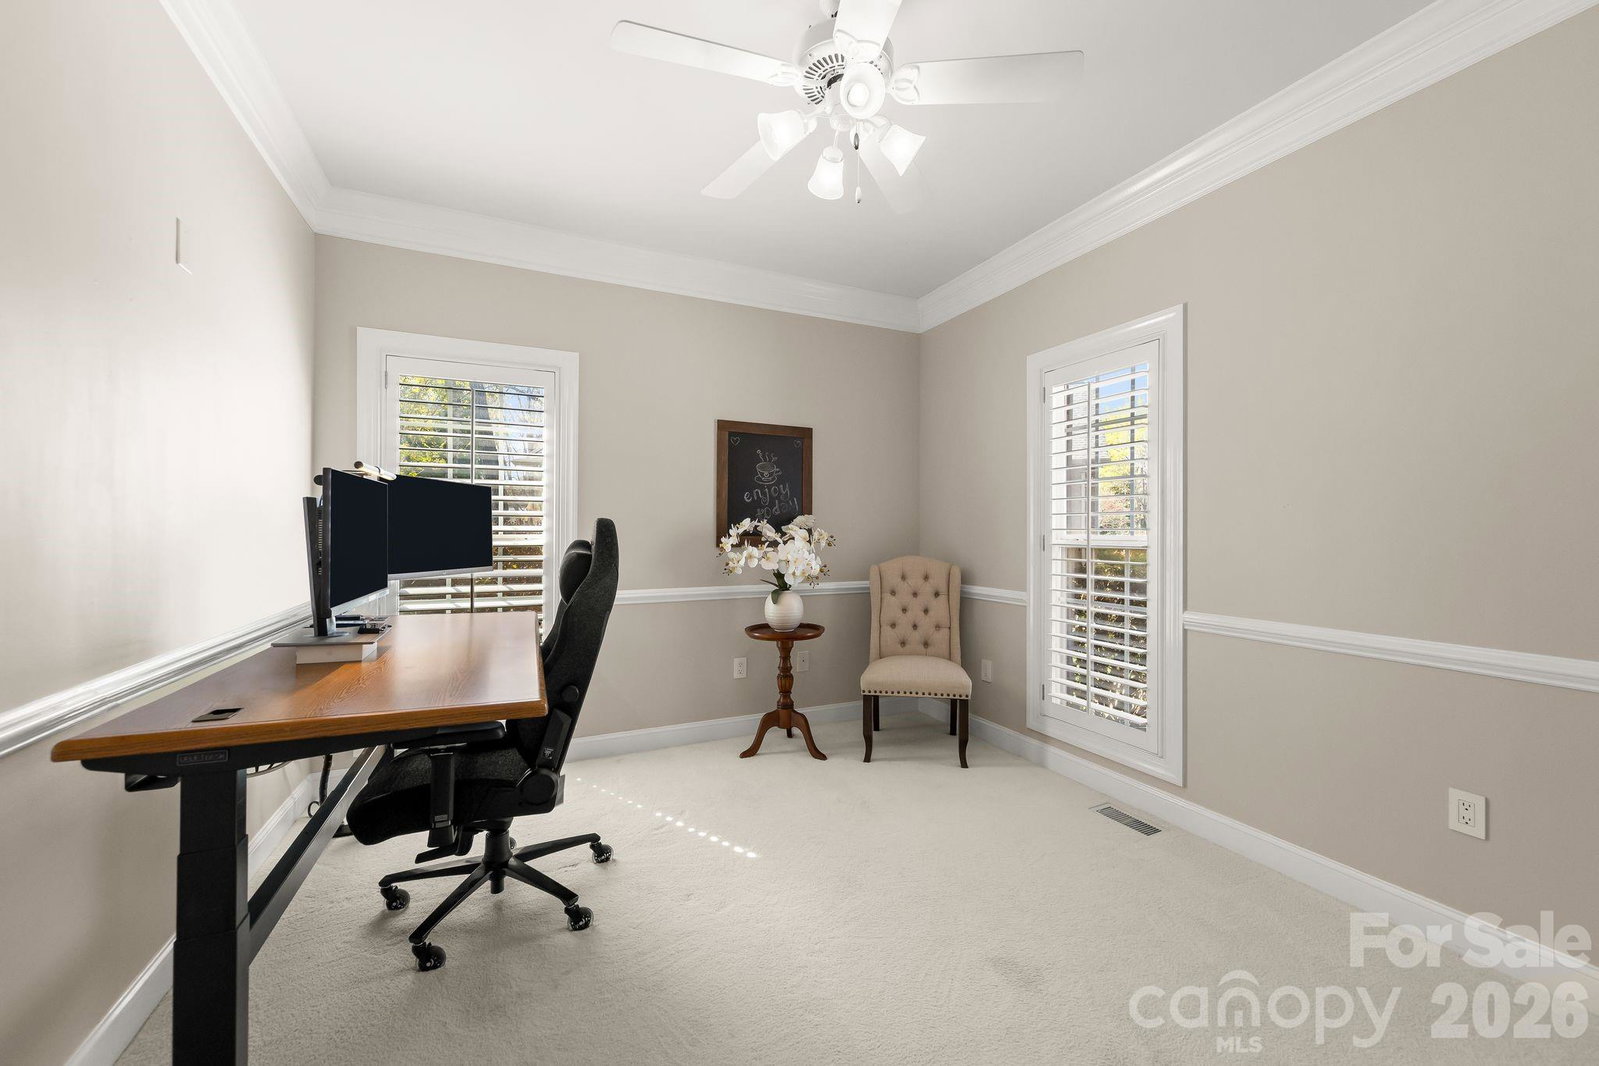
Experience effortless luxury in this immaculate full brick home designed for exceptional main-level living. The thoughtfully designed floor plan features three bedrooms and two full baths on the main level as well as a "Guest Retreat" with full bath, BONUS ROOM and flex space on the second level. This home has many stunning features including plantation shutters, beautiful hardwood floors, high ceilings, and an open layout filling the home with abundant natural light. Many rooms have been freshly painted, creating a crisp, move-in ready feel. The updated kitchen/breakfast showcases exquisite cabinetry, granite countertops and fabulous tile backsplash in addition to a large center island with pendant lighting. Tons of counter and cabinet space that's sure to please. Step into the inviting primary suite with sitting area and renovated spa-like bathroom complete with quartz countertops, a claw foot soaking tub, large tiled shower w/controllable water temperature feature & frameless glass door. Spacious walk-in closet contains a professionally designed closet system. The outdoor living space is truly stunning with beautifully manicured landscaping designed for year-round enjoyment. A raised brick terrace overlooks the lush yard, while a covered pergola sits gracefully over a stone patio—creating the perfect setting for relaxing or entertaining. Full irrigation and landscape lighting enhance the grounds, and when the flowers are in bloom, the yard becomes a vibrant and colorful oasis. Additional highlights include amazing architectural features throughout, surround sound in select rooms, tankless water heater, laundry room with tile floors & cabinetry (washer and dryer included), and an outstanding three-car garage with Gladiator storage system, cabinets, plus ample driveway parking. All of this in a custom built home nestled on a small cul-de-sac street. This is a must see!
Additional Information
- Hoa Fee
- $520
- Hoa Fee Paid
- Annually
- Community Features
- Clubhouse, Fitness Center, Golf, Outdoor Pool, Pickleball, Playground, Tennis Court(s)
- Fireplace
- Yes
- Interior Features
- Attic Other, Attic Stairs Pulldown, Cable Prewire, Entrance Foyer, Garden Tub, Kitchen Island, Open Floorplan, Pantry, Split Bedroom, Walk-In Closet(s)
- Floor Coverings
- Carpet, Tile, Wood
- Equipment
- Dishwasher, Disposal, Electric Cooktop, Microwave, Refrigerator, Tankless Water Heater, Wall Oven, Washer/Dryer
- Foundation
- Crawl Space
- Main Level Rooms
- Primary Bedroom, Bedroom(s), Bedroom(s), Bathroom-Full, Bathroom-Full, Family Room, Living Room, Dining Room, Kitchen, Breakfast, Laundry
- Laundry Location
- Laundry Room
- Heating
- Central, Natural Gas
- Water
- County Water
- Sewer
- County Sewer
- Exterior Features
- In-Ground Irrigation
- Exterior Construction
- Brick Full
- Parking
- Driveway, Attached Garage, Garage Door Opener
- Driveway
- Concrete, Paved
- Lot Description
- Cul-De-Sac
- Elementary School
- Stallings
- Middle School
- Porter Ridge
- High School
- Porter Ridge
- Total Property HLA
- 3140
- Master on Main Level
- Yes
Mortgage Calculator
“ Based on information submitted to the MLS GRID as of . All data is obtained from various sources and may not have been verified by broker or MLS GRID. Supplied Open House Information is subject to change without notice. All information should be independently reviewed and verified for accuracy. Some IDX listings have been excluded from this website. Properties may or may not be listed by the office/agent presenting the information © 2026 Canopy MLS as distributed by MLS GRID”

Last Updated: