13019 Odell Heights Drive, Mint Hill, NC 28227
- $870,000
- 5
- BD
- 5
- BA
- 4,368
- SqFt




Listing courtesy of COMPASS. natalie.jinks@compass.com
Sold listing courtesy of ERA Live Moore
- Sold Price
- $870,000
- List Price
- $850,000
- MLS#
- 4357351
- Status
- CLOSED
- Days on Market
- 37
- Property Type
- Residential
- Architectural Style
- Transitional
- Year Built
- 2016
- Closing Date
- Apr 27, 2026
- Bedrooms
- 5
- Bathrooms
- 5
- Full Baths
- 4
- Half Baths
- 1
- Lot Size
- 14,810
- Lot Size Area
- 0.34
- Living Area
- 4,368
- Sq Ft Total
- 4368
- County
- Mecklenburg
- Subdivision
- Telfair
- Special Conditions
- None
Property Description
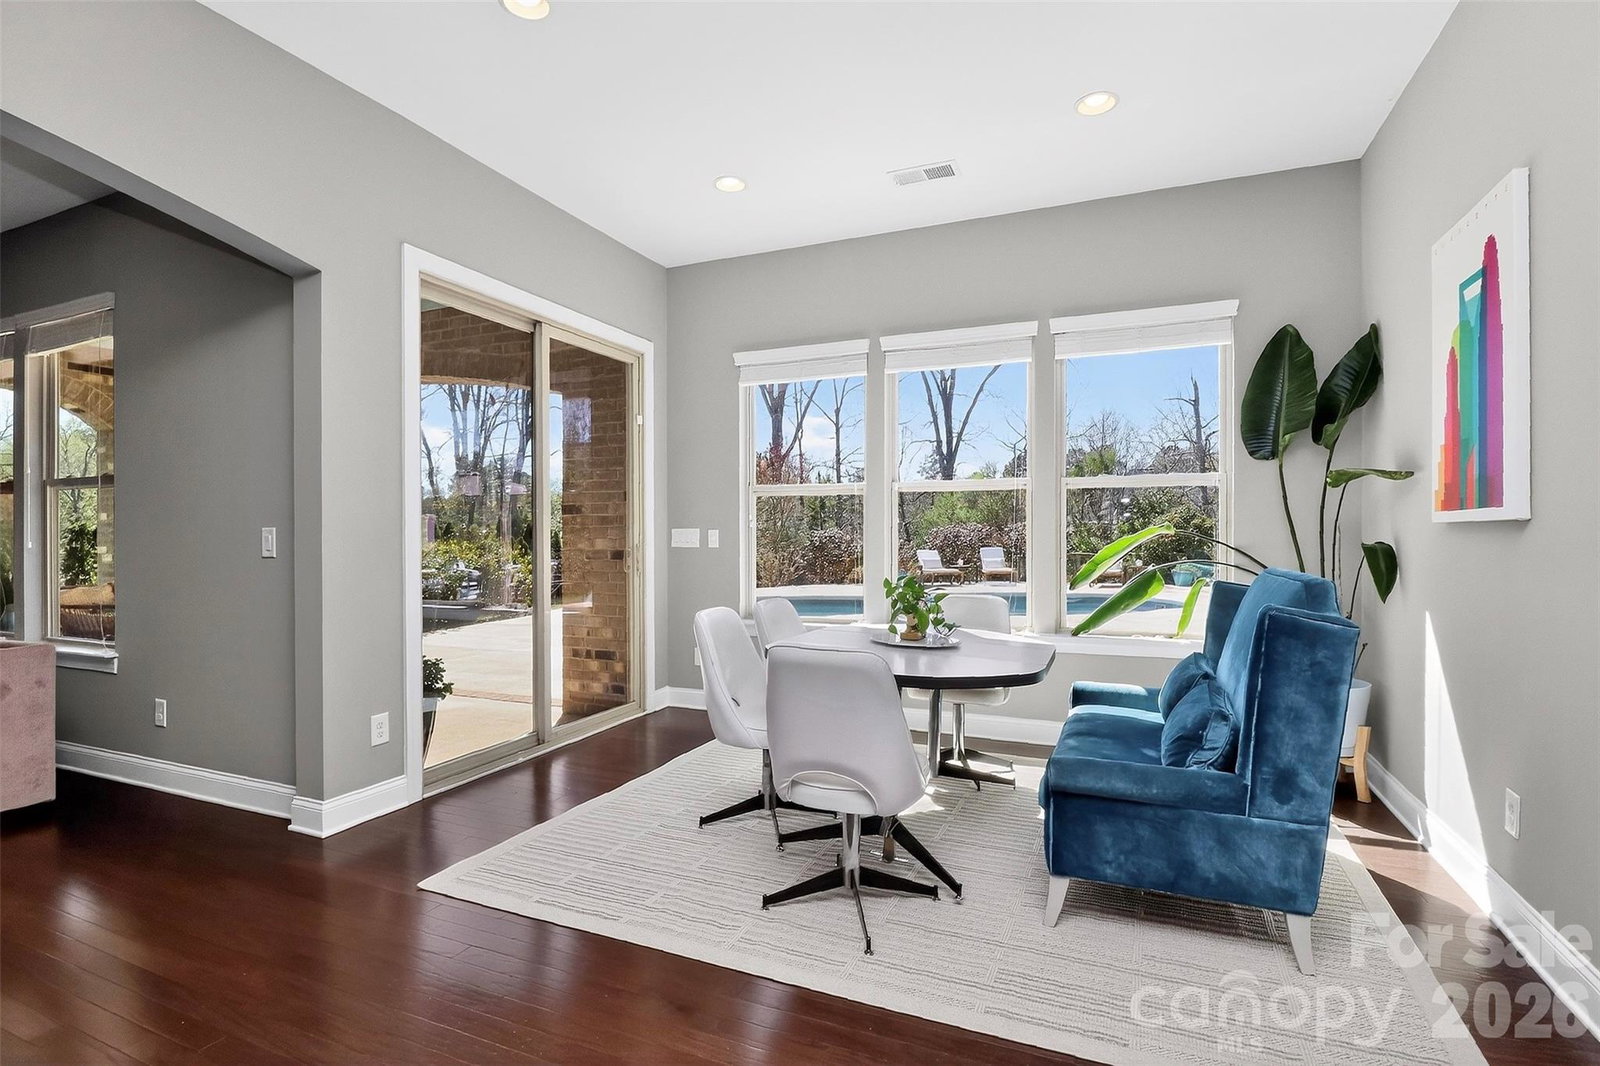
Discover this beautifully appointed 5-bedroom, 4.5-bath home in the desirable Telfair community, designed for comfortable living and effortless entertaining. A welcoming foyer is flanked by a formal dining room and private office with French doors, creating the perfect balance of open gathering spaces and quiet retreats. The main level features hardwood floors, abundant natural light, and an open-concept layout ideal for hosting family and friends. The kitchen serves as the centerpiece of the home, offering white shaker cabinetry, a gas cooktop, expansive island, under-cabinet lighting, and a spacious eat-in area. The large family room with fireplace creates a warm gathering space, while a main-level guest suite adds flexibility for visitors. Upstairs, the spacious primary suite provides a relaxing retreat with a sitting area and a spa-inspired bath. Generously sized secondary bedrooms offer convenient access to bathrooms, while an extra-large bonus room provides flexible space. The home also features two staircases for added convenience and flow. Step outside to your private backyard oasis featuring a covered patio overlooking a beautiful pool with lighting and heater, perfect for relaxing evenings or weekend gatherings. The outdoor space also includes a garden area and plenty of space for entertaining. Additional features include front landscape lighting, irrigation system including garden area, and a whole-home water softener/filtration system. This exceptional home offers the perfect blend of elegance, functionality, and outdoor living.
Additional Information
- Hoa Fee
- $250
- Hoa Fee Paid
- Semi-Annually
- Community Features
- Sidewalks, Street Lights
- Fireplace
- Yes
- Interior Features
- Attic Stairs Pulldown, Garden Tub, Kitchen Island, Open Floorplan, Pantry, Walk-In Closet(s)
- Floor Coverings
- Carpet, Hardwood, Tile
- Equipment
- Bar Fridge, Dishwasher, Disposal, Electric Water Heater, Gas Cooktop, Microwave, Plumbed For Ice Maker, Refrigerator, Washer/Dryer
- Foundation
- Slab
- Main Level Rooms
- Bedroom(s), Bathroom-Half, Bathroom-Full, Kitchen, Office, Great Room, Breakfast
- Laundry Location
- Laundry Room, Upper Level
- Heating
- Forced Air, Natural Gas
- Water
- City
- Sewer
- Public Sewer
- Exterior Features
- In-Ground Irrigation
- Exterior Construction
- Brick Full
- Roof
- Architectural Shingle
- Parking
- Attached Garage
- Driveway
- Concrete, Paved
- Lot Description
- Level, Wooded
- Elementary School
- Mint Hill
- Middle School
- Northeast
- High School
- Independence
- Zoning
- R
- Total Property HLA
- 4368
Mortgage Calculator
“ Based on information submitted to the MLS GRID as of . All data is obtained from various sources and may not have been verified by broker or MLS GRID. Supplied Open House Information is subject to change without notice. All information should be independently reviewed and verified for accuracy. Some IDX listings have been excluded from this website. Properties may or may not be listed by the office/agent presenting the information © 2026 Canopy MLS as distributed by MLS GRID”

Last Updated: