12223 Fullerton Court, Charlotte, NC 28214
- $435,000
- 4
- BD
- 3
- BA
- 2,584
- SqFt




Listing courtesy of Soltera Inc. Info@SolteraRealty.com
Sold listing courtesy of Helen Adams Realty
- Sold Price
- $435,000
- List Price
- $440,000
- MLS#
- 4357271
- Status
- CLOSED
- Days on Market
- 46
- Property Type
- Residential
- Architectural Style
- Traditional, Transitional
- Year Built
- 2003
- Closing Date
- Apr 28, 2026
- Bedrooms
- 4
- Bathrooms
- 3
- Full Baths
- 2
- Half Baths
- 1
- Lot Size
- 11,761
- Lot Size Area
- 0.27
- Living Area
- 2,584
- Sq Ft Total
- 2584
- County
- Mecklenburg
- Subdivision
- Riverbend
- Special Conditions
- None
- Waterfront Features
- None
Property Description
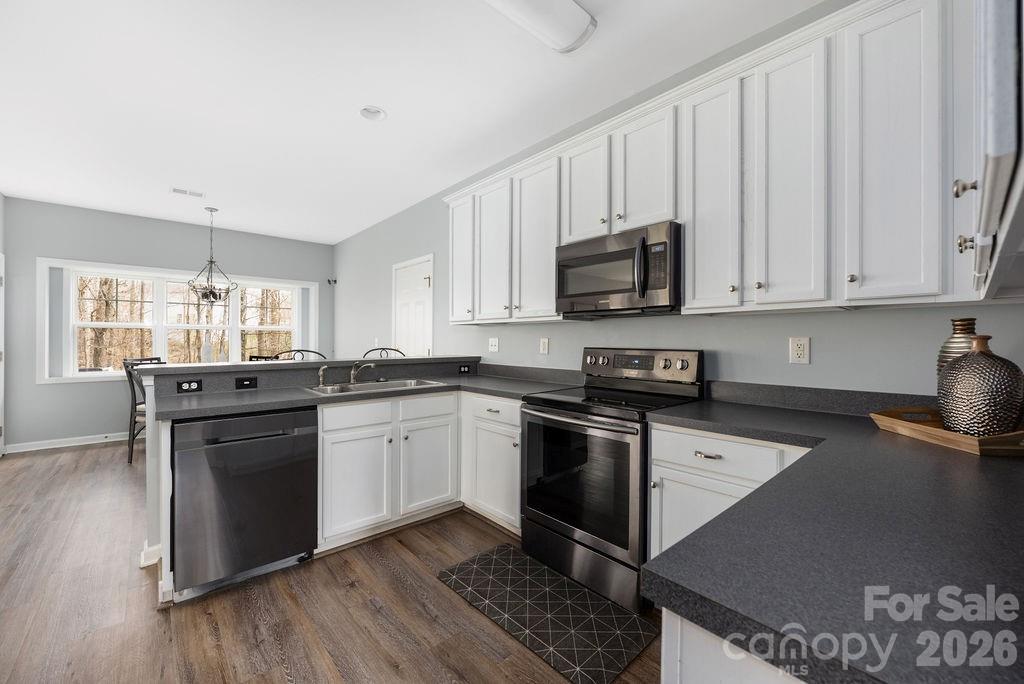
Set on a .27-acre lot in Riverbend, this 2-story home offers 4BR/2.5BA and over 2,500 sq ft with a layout that flows comfortably for everyday living and entertaining. A covered front porch welcomes you into the foyer, where a formal dining/flex space with wainscoting sits just off the entry and leads into an open main living area featuring wide plank flooring, abundant natural light, and a gas log fireplace. The kitchen connects easily to both dining areas and includes white cabinetry, breakfast bar seating, pantry storage, and a full appliance package including electric range, microwave, dishwasher, refrigerator, and washer/dryer. The main level also offers a convenient half bath and access to the attached 2-car garage. Upstairs, the spacious primary suite features a large bedroom, walk-in closets, and an en-suite bath with dual vanity, garden tub, and separate shower, while three additional bedrooms share a full hall bath and the laundry room is thoughtfully located on the same level. Brand new carpet installed! A finished third-floor bonus room provides flexible space for media, playroom, office, or guest retreat. Out back, enjoy a fenced yard with mature trees and a large deck ideal for relaxing or hosting. New roof and furnace installed 2023! Located in the Riverbend community with neighborhood amenities including pool, game court, picnic area, sidewalks, and street lights, plus easy access to Mountain Island Lake and nearby conveniences.
Additional Information
- Community Features
- Game Court, Outdoor Pool, Picnic Area, Sidewalks, Street Lights, Other
- Fireplace
- Yes
- Interior Features
- Breakfast Bar, Cable Prewire, Entrance Foyer, Garden Tub, Open Floorplan, Pantry, Walk-In Closet(s), Other - See Remarks
- Equipment
- Dishwasher, Disposal, Electric Range, Exhaust Fan, Microwave, Refrigerator with Ice Maker, Self Cleaning Oven, Washer/Dryer
- Foundation
- Slab
- Main Level Rooms
- Dining Room, Flex Space, Living Room, Kitchen, Bathroom-Half
- Laundry Location
- Inside, Laundry Room, Upper Level, Washer Hookup
- Heating
- Central, Natural Gas
- Water
- City
- Sewer
- Public Sewer
- Exterior Features
- Other - See Remarks
- Exterior Construction
- Vinyl
- Roof
- Architectural Shingle
- Parking
- Driveway, Attached Garage, Garage Door Opener, Garage Faces Front, Keypad Entry
- Driveway
- Concrete, Paved
- Lot Description
- Private, Sloped, Wooded
- Elementary School
- Mountain Island Lake Academy
- Middle School
- Mountain Island Lake Academy
- High School
- Hopewell
- Zoning
- MX1
- Total Property HLA
- 2584
Mortgage Calculator
“ Based on information submitted to the MLS GRID as of . All data is obtained from various sources and may not have been verified by broker or MLS GRID. Supplied Open House Information is subject to change without notice. All information should be independently reviewed and verified for accuracy. Some IDX listings have been excluded from this website. Properties may or may not be listed by the office/agent presenting the information © 2026 Canopy MLS as distributed by MLS GRID”

Last Updated: