Share this with your friends


+17045766234
Ivester Jackson Christie's
10401 Newberry Park Lane, Charlotte, NC 28277
- $810,000
- 3
- BD
- 3
- BA
- 3,005
- SqFt




Listing courtesy of COMPASS. jenny.bolen@compass.com
Sold listing courtesy of COMPASS
- Sold Price
- $810,000
- List Price
- $820,000
- MLS#
- 4357255
- Status
- CLOSED
- Days on Market
- 62
- Property Type
- Residential
- Architectural Style
- Transitional
- Year Built
- 1992
- Closing Date
- May 21, 2026
- Bedrooms
- 3
- Bathrooms
- 3
- Full Baths
- 2
- Half Baths
- 1
- Lot Size
- 9,147
- Lot Size Area
- 0.21
- Living Area
- 3,005
- Sq Ft Total
- 3005
- County
- Mecklenburg
- Subdivision
- Ivy Hall
- Special Conditions
- None
Property Description
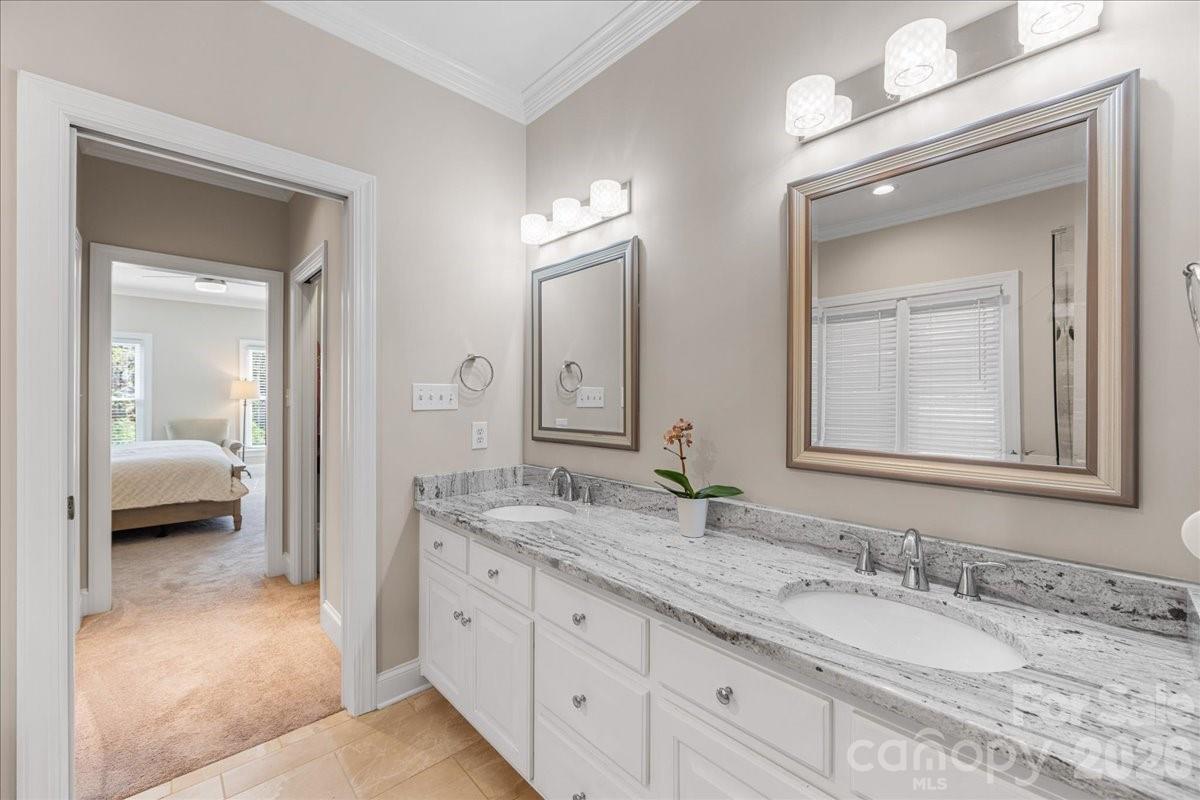
Welcome to 10401 Newberry Park Lane in desirable Ivy Hall—an intimate gated community of just 58 homes in South Charlotte. This beautifully updated 3-bedroom home offers approximately 3,000 square feet of thoughtfully designed living space filled with natural light. The main level features a spacious primary suite, providing comfort and convenience, along with stunning hardwood floors that flow through the living areas. The chef’s kitchen is a standout, complete with Bosch appliances, elegant quartz countertops, and ample space for cooking and entertaining.A lower level offers a wall of built ins that can be used as a private office space with access to the backyard. Upstairs, you’ll find two additional bedrooms and a versatile bonus room—perfect for a home office, media room, or play space plus a partially conditioned space the seller revised from walk-in attic space for a storage room. Step outside to enjoy the private fenced backyard area, ideal for relaxing or entertaining. Ivy Hall residents also enjoy low-maintenance living with lawn care included, as well as access to private neighborhood walking trails. With extensive updates throughout (see attachments for the full list), this home combines modern upgrades with the charm of a quiet, gated community in a prime Charlotte location. Come experience the comfort, light, and lifestyle this special home has to offer.
Additional Information
- Hoa Fee
- $291
- Hoa Fee Paid
- Monthly
- Community Features
- Gated, Street Lights, Walking Trails
- Interior Features
- Attic Stairs Fixed, Kitchen Island, Open Floorplan, Pantry, Storage, Walk-In Closet(s), Walk-In Pantry
- Floor Coverings
- Carpet, Tile, Wood
- Equipment
- Dishwasher, Disposal, ENERGY STAR Qualified Dishwasher, Gas Range, Microwave, Wine Refrigerator
- Foundation
- Basement, Crawl Space
- Main Level Rooms
- Primary Bedroom, Bathroom-Full, Bathroom-Half, Kitchen, Family Room, Dining Room, Breakfast, Laundry
- Laundry Location
- In Hall
- Heating
- Central, Natural Gas
- Water
- City
- Sewer
- Public Sewer
- Exterior Features
- In-Ground Irrigation, Lawn Maintenance
- Exterior Construction
- Hard Stucco, Stone Veneer
- Roof
- Architectural Shingle
- Parking
- Attached Garage
- Driveway
- Concrete, Paved
- Lot Description
- Wooded, Views
- Elementary School
- Endhaven
- Middle School
- South Charlotte
- High School
- Ballantyne Ridge
- Total Property HLA
- 3005
- Master on Main Level
- Yes
Mortgage Calculator
“ Based on information submitted to the MLS GRID as of . All data is obtained from various sources and may not have been verified by broker or MLS GRID. Supplied Open House Information is subject to change without notice. All information should be independently reviewed and verified for accuracy. Some IDX listings have been excluded from this website. Properties may or may not be listed by the office/agent presenting the information © 2026 Canopy MLS as distributed by MLS GRID”

Last Updated: