9210 Robbins Preserve Road, Cornelius, NC 28031
- $1,140,000
- 3
- BD
- 3
- BA
- 2,744
- SqFt




Listing courtesy of Better Real Estate Carolina. 704-201-1159
Sold listing courtesy of RE/MAX Executive
- Sold Price
- $1,140,000
- List Price
- $1,190,000
- MLS#
- 4357194
- Status
- CLOSED
- Days on Market
- 94
- Property Type
- Residential
- Year Built
- 2015
- Closing Date
- Jun 22, 2026
- Bedrooms
- 3
- Bathrooms
- 3
- Full Baths
- 3
- Lot Size
- 8,886
- Lot Size Area
- 0.20400000000000001
- Living Area
- 2,744
- Sq Ft Total
- 2744
- County
- Mecklenburg
- Subdivision
- Robbins Park
- Special Conditions
- None
Property Description
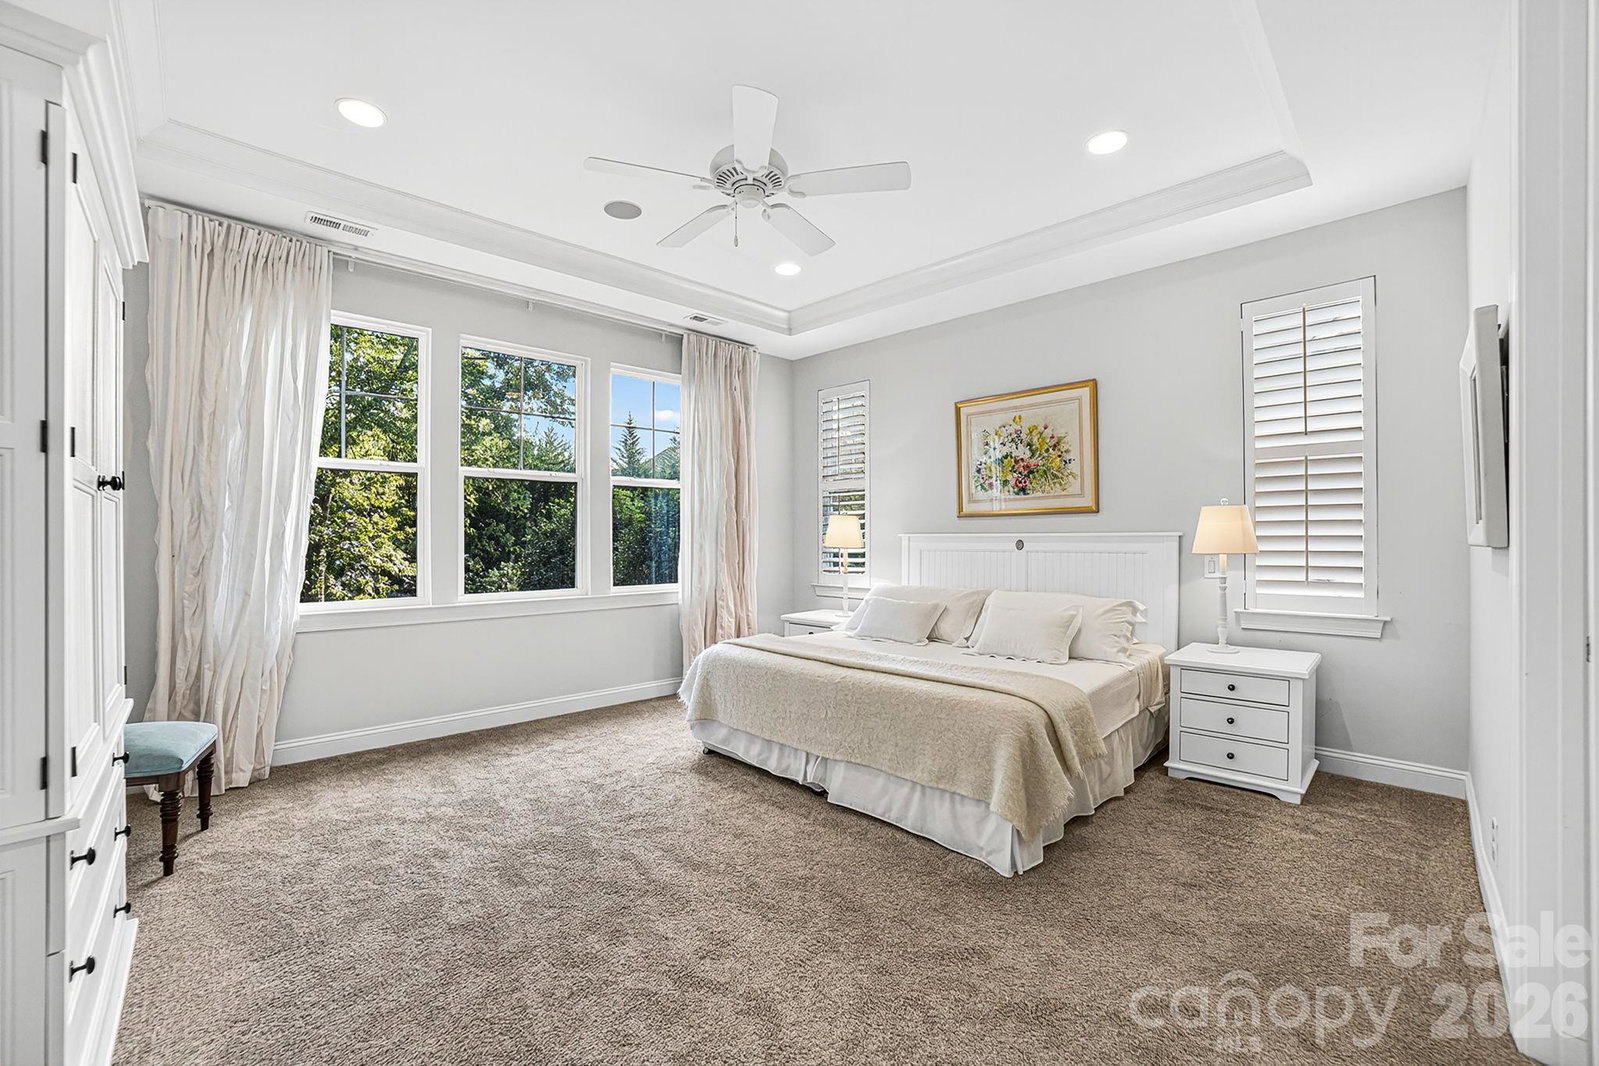
Stunning, move-in ready home in the highly desirable Robbins Park neighborhood! Meticulously maintained and lightly lived in, this home shows like new. Thoughtfully selected, timeless finishes mean there’s nothing to update—simply move in and enjoy. The open floor plan offers comfortable one-level living with a spacious primary suite and main living areas on the first floor. Upstairs provides additional flexibility with a bonus space and bedroom/bath—perfect for visiting family, guests, or a private home office setup. The beautifully designed landscaping was created to be both attractive and low maintenance, offering year-round color with minimal upkeep. The private backyard feels like a peaceful retreat, featuring mature trees and flowering shrubs that create a serene outdoor oasis. This exceptional home combines comfort, style, and convenience in one of the area’s most sought-after communities.
Additional Information
- Hoa Fee
- $320
- Hoa Fee Paid
- Quarterly
- Community Features
- Outdoor Pool, Pickleball, Picnic Area, Playground, Pond, Recreation Area, Sidewalks, Street Lights, Tennis Court(s), Walking Trails
- Fireplace
- Yes
- Floor Coverings
- Carpet, Hardwood, Tile
- Equipment
- Dishwasher, Disposal, Electric Range, Exhaust Hood, Refrigerator
- Foundation
- Slab
- Main Level Rooms
- Primary Bedroom, Bathroom-Full, Bedroom(s), Bathroom-Full, Kitchen, Living Room, Dining Room, Study
- Laundry Location
- Electric Dryer Hookup, Laundry Room
- Heating
- Central, ENERGY STAR Qualified Equipment, Heat Pump
- Water
- City
- Sewer
- Public Sewer
- Exterior Features
- In-Ground Irrigation
- Exterior Construction
- Hard Stucco
- Roof
- Architectural Shingle
- Parking
- Driveway, Attached Garage
- Driveway
- Concrete, Paved
- Lot Description
- Private, Wooded
- Elementary School
- J.V. Washam
- Middle School
- Bailey
- High School
- William Amos Hough
- Total Property HLA
- 2744
- Master on Main Level
- Yes
Mortgage Calculator
“ Based on information submitted to the MLS GRID as of . All data is obtained from various sources and may not have been verified by broker or MLS GRID. Supplied Open House Information is subject to change without notice. All information should be independently reviewed and verified for accuracy. Some IDX listings have been excluded from this website. Properties may or may not be listed by the office/agent presenting the information © 2026 Canopy MLS as distributed by MLS GRID”

Last Updated: