8403 Royster Run, Waxhaw, NC 28173
- $725,000
- 4
- BD
- 4
- BA
- 3,391
- SqFt




Listing courtesy of Keller Williams Connected. mike@dreamteamunited.com
Sold listing courtesy of NorthGroup Real Estate LLC
- Sold Price
- $725,000
- List Price
- $750,000
- MLS#
- 4357163
- Status
- CLOSED
- Days on Market
- 81
- Property Type
- Residential
- Architectural Style
- Transitional
- Year Built
- 1999
- Closing Date
- Jun 15, 2026
- Bedrooms
- 4
- Bathrooms
- 4
- Full Baths
- 3
- Half Baths
- 1
- Lot Size
- 20,037
- Lot Size Area
- 0.46
- Living Area
- 3,391
- Sq Ft Total
- 3391
- County
- Union
- Subdivision
- Willow Creek
- Special Conditions
- None
Property Description
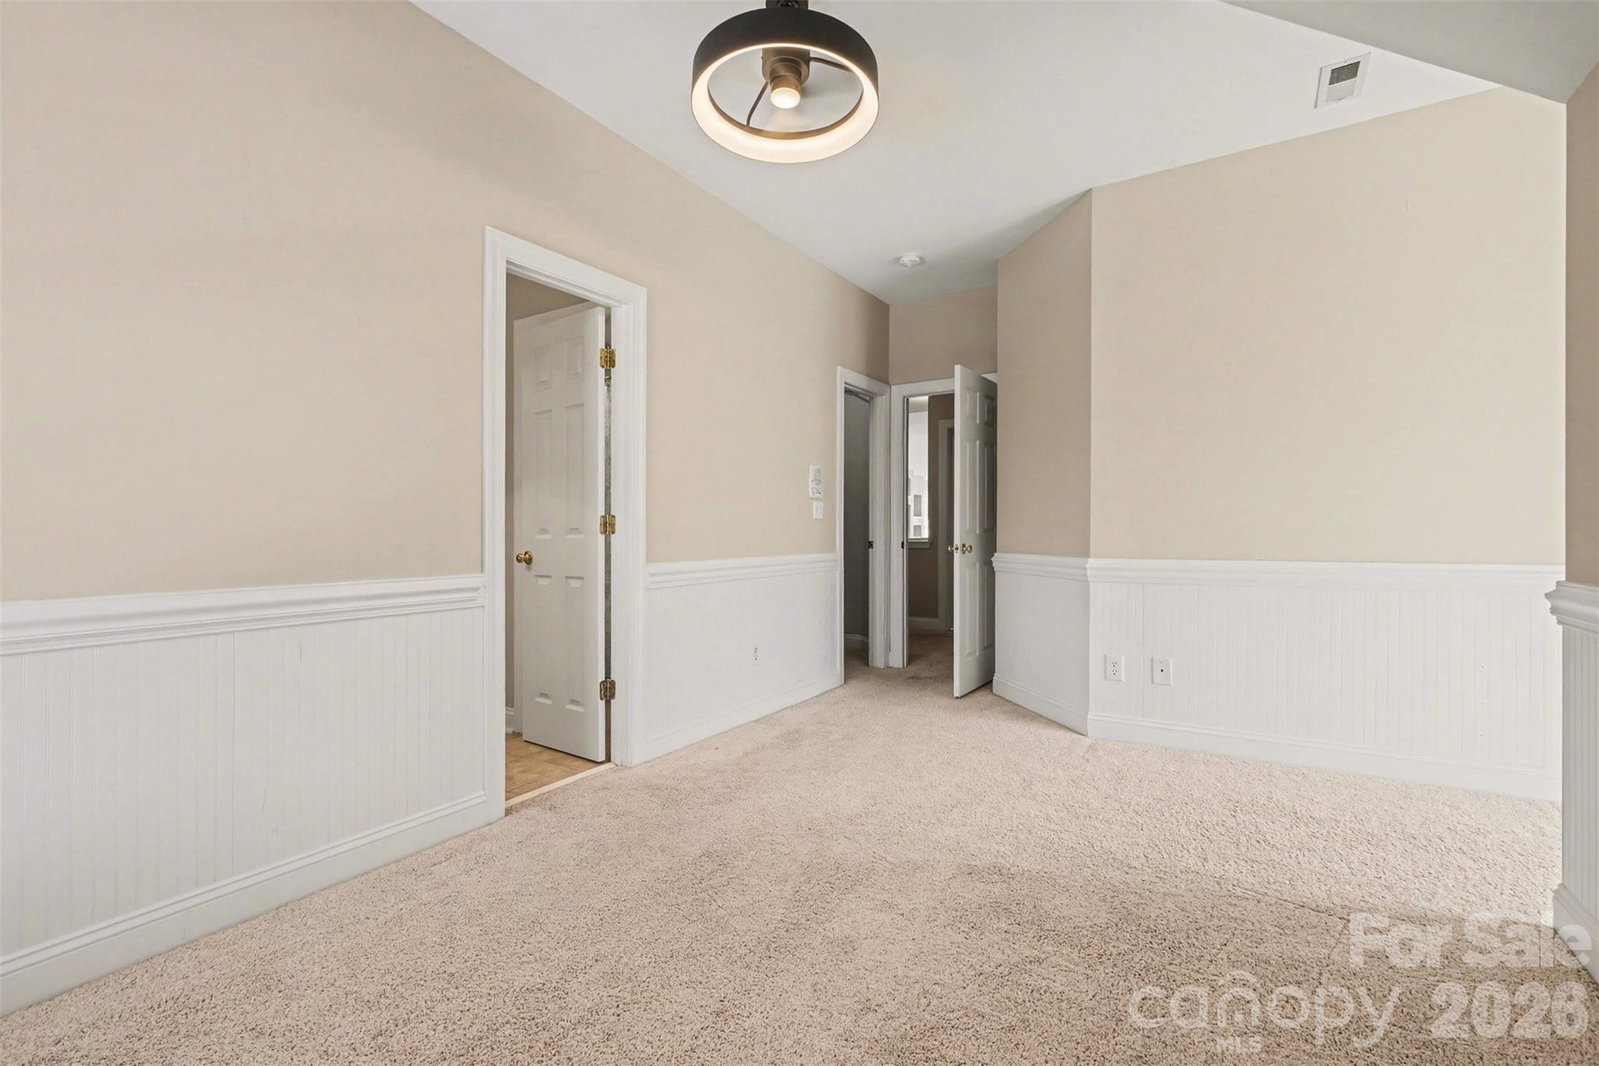
Full brick home located in the award winning Marvin school district, what else could you ask for?! Start your next chapter in a home where the major updates are already done for you—featuring a brand new roof and newly installed 7-zone irrigation system (2025). This full brick home welcomes you with an inviting rocking chair front porch, perfect for slow mornings or relaxing evenings. Inside, freshly refinished and richly stained hardwood floors (2025) span the main level, complemented by new light fixtures and ceiling fans that bring a fresh, updated feel. The enclosed office with custom built-ins provides a functional and stylish space for working from home or a quiet retreat. The stunning two-story living room is filled with natural light from a wall of windows and anchored by a cozy fireplace with built-ins, creating a space that feels both open and welcoming. The kitchen features white cabinetry, stainless steel appliances, and a layout designed for easy everyday living and entertaining. The main-level primary suite is thoughtfully positioned for easy main-floor living, while additional spaces provide flexibility for guests, hobbies, or everyday needs. Step outside to the expansive back deck overlooking a private backyard—ideal for everything from peaceful mornings to hosting friends and family. Located in the highly desirable Waxhaw-this home is close to Blakeney and Waverly shopping centers, downtown Waxhaw, Ballantyne Bowl, Marvin Efird Park and about 30 minutes to uptown Charlotte!
Additional Information
- Hoa Fee
- $630
- Hoa Fee Paid
- Annually
- Community Features
- Playground, Pond, Walking Trails
- Fireplace
- Yes
- Interior Features
- Attic Walk In, Breakfast Bar, Built-in Features, Kitchen Island, Open Floorplan, Pantry, Walk-In Closet(s)
- Floor Coverings
- Carpet, Tile, Wood
- Equipment
- Dishwasher, Electric Cooktop, Electric Range, Refrigerator
- Foundation
- Crawl Space
- Main Level Rooms
- Dining Room, Living Room, Breakfast, Kitchen, Primary Bedroom, Bathroom-Full, Bathroom-Half, Office
- Laundry Location
- Laundry Room, Main Level
- Heating
- Forced Air
- Water
- County Water
- Sewer
- County Sewer
- Exterior Features
- In-Ground Irrigation
- Exterior Construction
- Brick Full, Vinyl
- Roof
- Architectural Shingle
- Parking
- Driveway, Attached Garage
- Driveway
- Concrete, Paved
- Lot Description
- Private, Wooded
- Elementary School
- Sandy Ridge
- Middle School
- Marvin Ridge
- High School
- Marvin Ridge
- Zoning
- AJ0
- Builder Name
- David Weekley
- Total Property HLA
- 3391
- Master on Main Level
- Yes
Mortgage Calculator
“ Based on information submitted to the MLS GRID as of . All data is obtained from various sources and may not have been verified by broker or MLS GRID. Supplied Open House Information is subject to change without notice. All information should be independently reviewed and verified for accuracy. Some IDX listings have been excluded from this website. Properties may or may not be listed by the office/agent presenting the information © 2026 Canopy MLS as distributed by MLS GRID”

Last Updated: