3814 Providence Plantation Lane, Charlotte, NC 28270
- $745,000
- 5
- BD
- 3
- BA
- 2,875
- SqFt






Listing courtesy of COMPASS. Chris.Black@compass.com
Sold listing courtesy of Coldwell Banker Realty
- Sold Price
- $745,000
- List Price
- $769,500
- MLS#
- 4357124
- Status
- CLOSED
- Days on Market
- 89
- Property Type
- Residential
- Year Built
- 1997
- Closing Date
- Jun 16, 2026
- Bedrooms
- 5
- Bathrooms
- 3
- Full Baths
- 2
- Half Baths
- 1
- Lot Size
- 12,327
- Lot Size Area
- 0.28300000000000003
- Living Area
- 2,875
- Sq Ft Total
- 2875
- County
- Mecklenburg
- Subdivision
- Providence Plantation
- Special Conditions
- None
Property Description
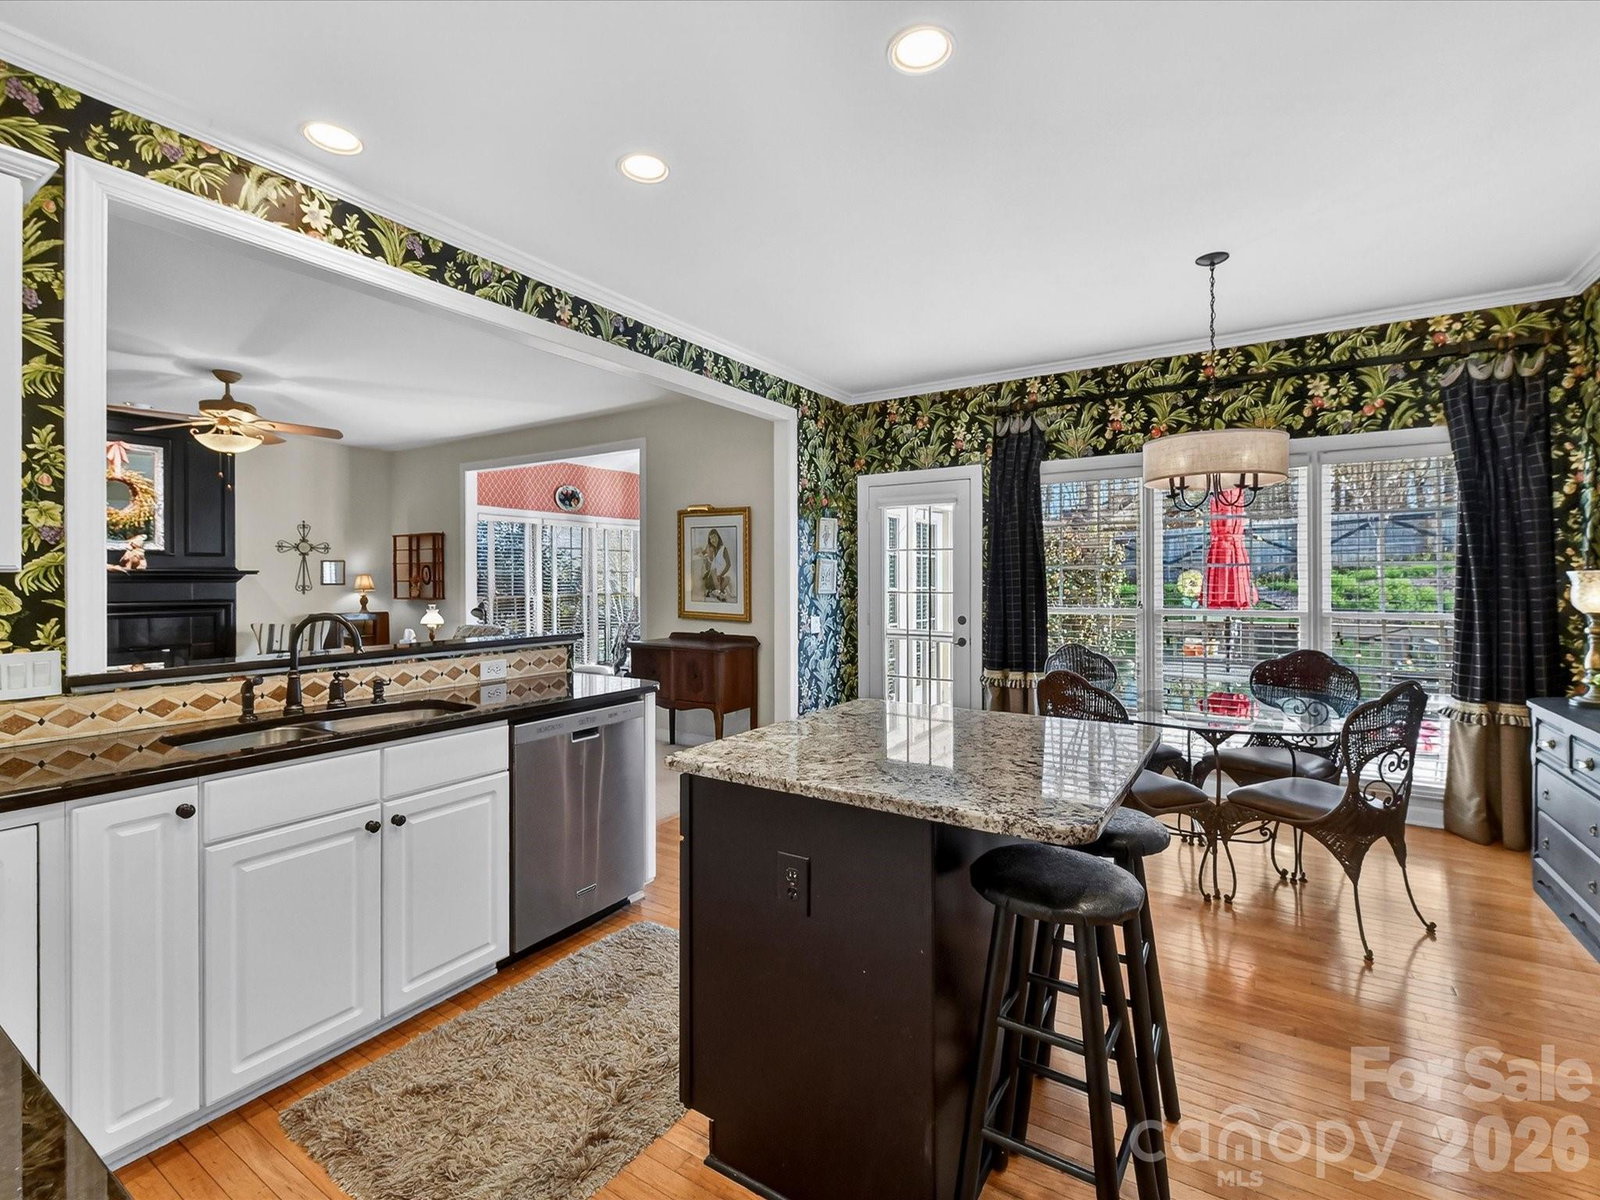
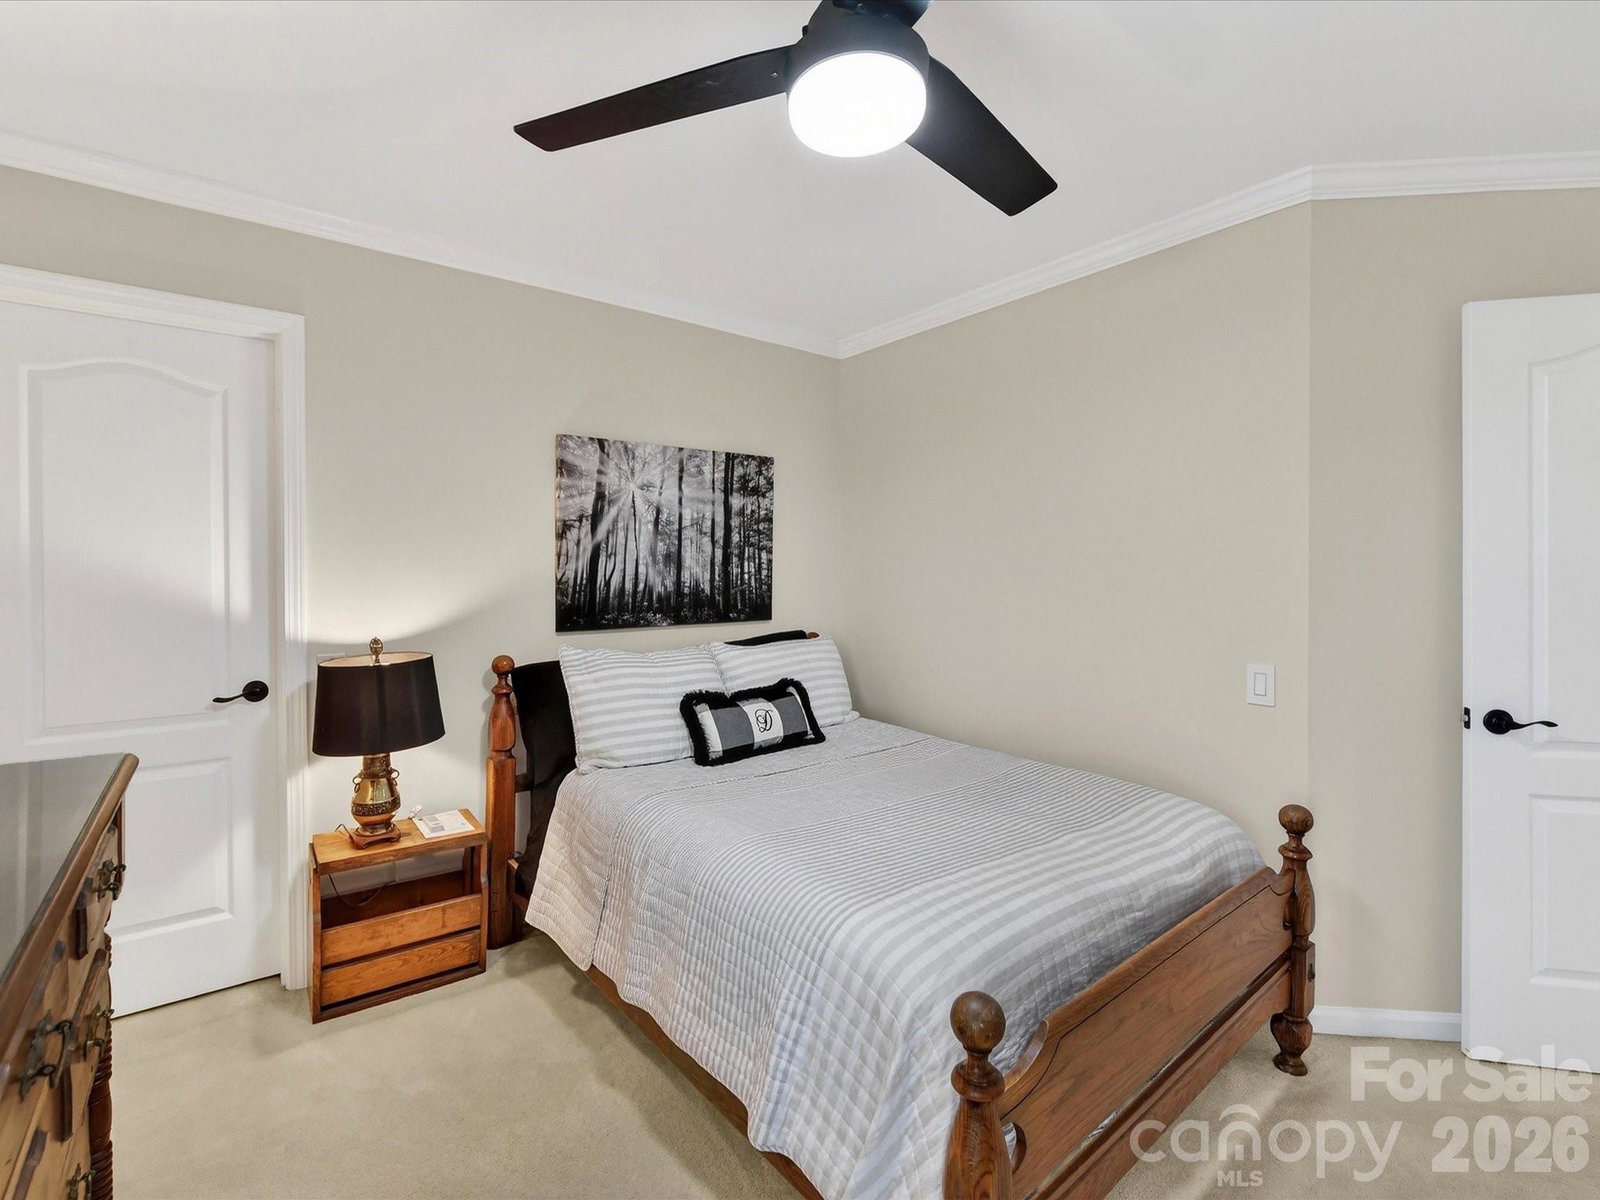
Welcome to this beautifully updated 5-bedroom, 2.5-bath home in sought-after Providence Plantation! This spacious two-story residence offers modern upgrades and timeless charm throughout. Step into a stunning two-story foyer that sets the tone for the thoughtfully designed main level, featuring freshly painted interiors, detailed trim work, and hardwood floors. The formal dining room and living room provide elegant spaces for entertaining, with the living room centered around a cozy gas-log fireplace that opens seamlessly into a sunroom—perfect for year-round enjoyment. Perfect for everyday cooking and hosting guests, the kitchen features stainless steel appliances and newer countertops. The butler's pantry offers additional storage and prep space. Upstairs, you’ll find five generously sized bedrooms, including a luxurious primary suite with vaulted ceilings, an oversized walk-in closet, and a fully renovated spa-like bathroom (2024) featuring double vanity, a Victoria and Albert soaking tub, custom walk-in shower with built-ins, and separate closets for added convenience. The beautifully designed backyard, complete with an irrigation system, features a spacious deck, an extended patio, garden area, and cozy fire pit. This home is move-in ready and located in one of the area's most established neighborhoods with tree-lined streets, top-rated schools, and easy access to shopping, dining, and just one mile from new I-485 Weddington Exit 54.
Additional Information
- Fireplace
- Yes
- Equipment
- Dishwasher, Disposal, Double Oven, Electric Cooktop, Microwave, Wall Oven, Washer/Dryer
- Foundation
- Crawl Space
- Main Level Rooms
- Kitchen, Living Room, Dining Room, Family Room, Laundry, Sunroom
- Laundry Location
- Laundry Room, Main Level
- Heating
- Natural Gas
- Water
- City
- Sewer
- Public Sewer
- Exterior Construction
- Brick Partial, Vinyl
- Roof
- Architectural Shingle
- Parking
- Driveway, Attached Garage, Garage Faces Front
- Driveway
- Concrete, Paved
- Elementary School
- Providence Spring
- Middle School
- Crestdale
- High School
- Providence
- Total Property HLA
- 2875
Mortgage Calculator
“ Based on information submitted to the MLS GRID as of . All data is obtained from various sources and may not have been verified by broker or MLS GRID. Supplied Open House Information is subject to change without notice. All information should be independently reviewed and verified for accuracy. Some IDX listings have been excluded from this website. Properties may or may not be listed by the office/agent presenting the information © 2026 Canopy MLS as distributed by MLS GRID”

Last Updated: