Share this with your friends


+17045766234
Ivester Jackson Christie's
8636 Warwick Crest Lane, Charlotte, NC 28215
- $315,000
- 3
- BD
- 2
- BA
- 1,459
- SqFt








Listing courtesy of Yancey Realty, LLC. matt.norman@yanceyrealty.com
Sold listing courtesy of Coldwell Banker Realty
- Sold Price
- $315,000
- List Price
- $319,900
- MLS#
- 4357082
- Status
- CLOSED
- Days on Market
- 53
- Property Type
- Residential
- Architectural Style
- Traditional
- Year Built
- 1998
- Closing Date
- May 12, 2026
- Bedrooms
- 3
- Bathrooms
- 2
- Full Baths
- 2
- Lot Size
- 13,068
- Lot Size Area
- 0.3
- Living Area
- 1,459
- Sq Ft Total
- 1459
- County
- Mecklenburg
- Subdivision
- Cambridge
- Special Conditions
- None
Property Description
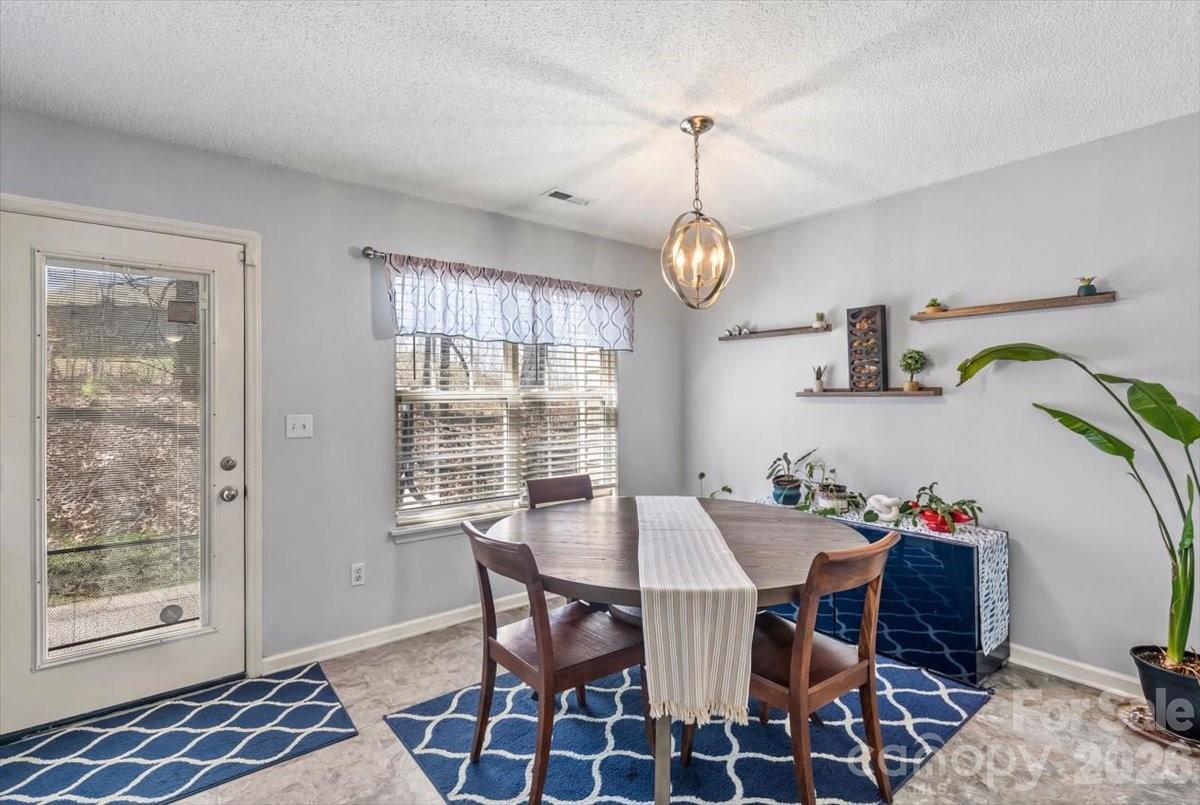
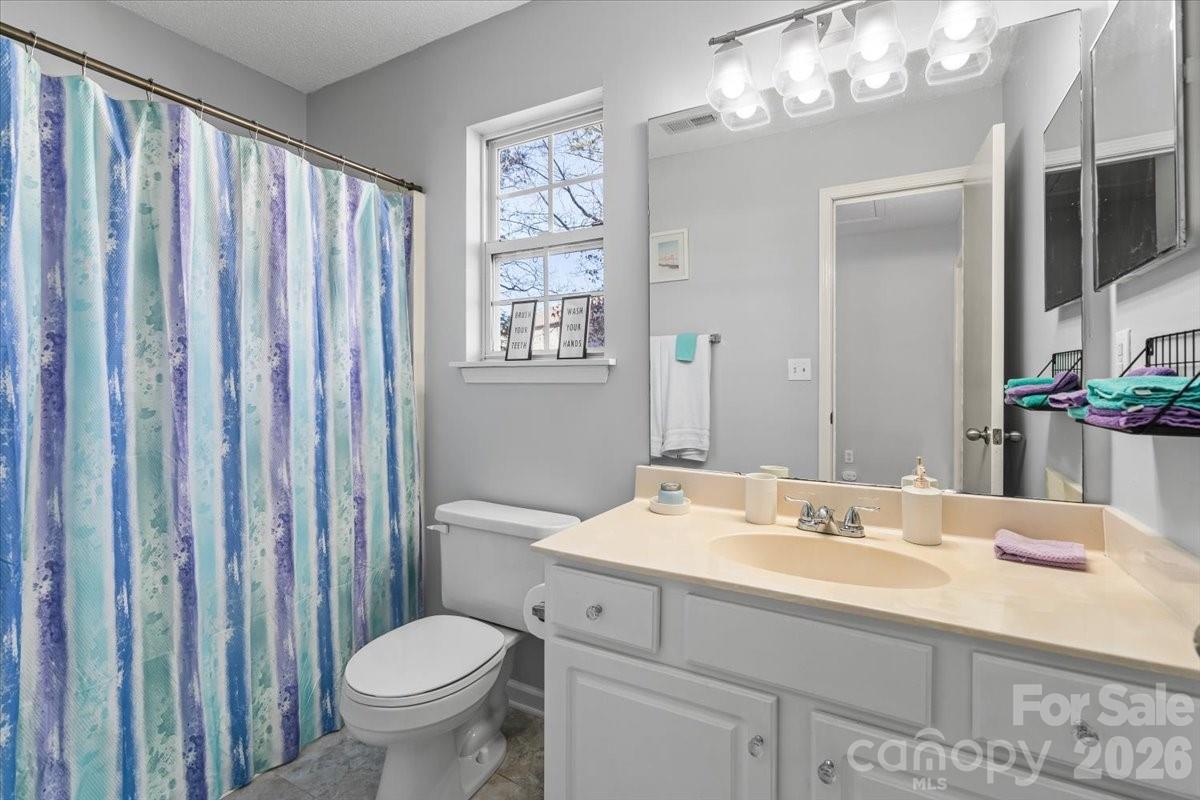
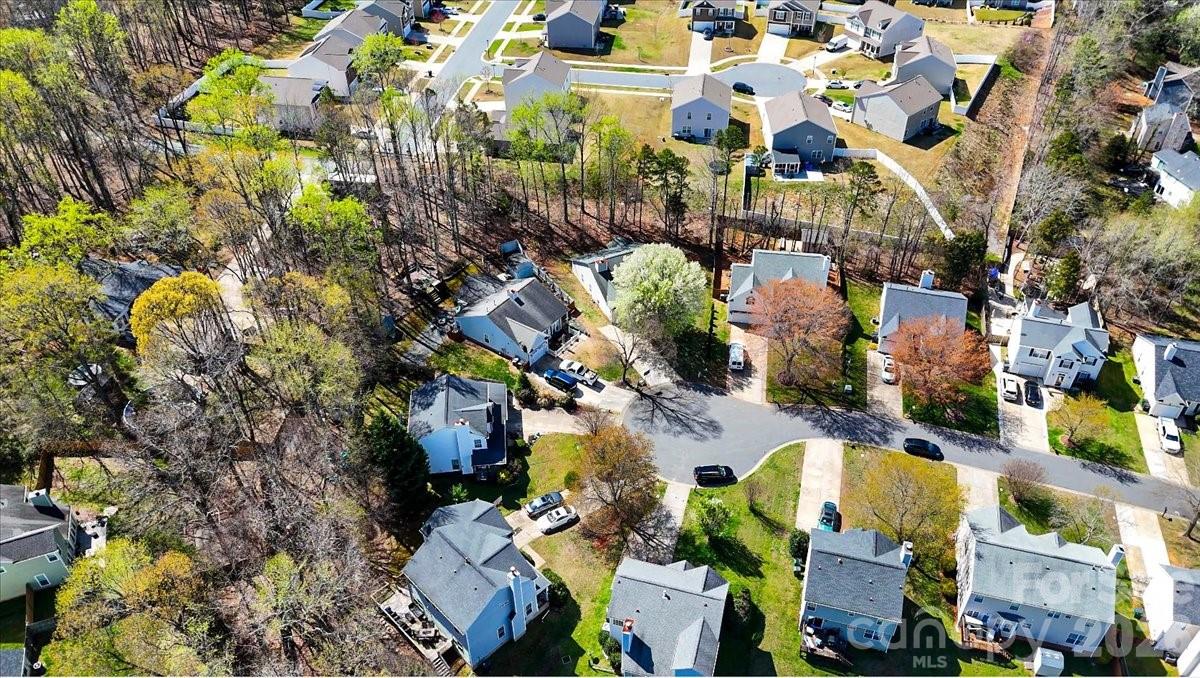
Welcome to this charming 1,400 sq. ft. ranch home nestled in the desirable Cambridge neighborhood of Charlotte, NC. Tucked away at the end of a quiet cul-de-sac, this 3-bedroom, 2-bathroom home offers both privacy and a peaceful setting while remaining conveniently close to everything the city has to offer. Step inside to find a functional, easy-flow layout designed for everyday living. The spacious living area provides a warm and inviting atmosphere, perfect for relaxing or entertaining guests. The kitchen offers ample cabinet and counter space, making meal prep both efficient and enjoyable, while the adjoining dining area creates a natural gathering space. The primary suite features its own private bathroom, offering a comfortable retreat at the end of the day. Two additional bedrooms provide flexibility for guests, a home office, or hobbies, all supported by a second full bathroom. Outside, the cul-de-sac location provides added privacy and minimal traffic, ideal for those seeking a quieter lifestyle. The yard offers plenty of potential for outdoor enjoyment, whether it’s gardening, entertaining, or simply unwinding. With its single-level living, practical layout, and prime location within Charlotte, this home presents a wonderful opportunity for first-time buyers, downsizers, or anyone looking for convenience and comfort in a well-established neighborhood.
Additional Information
- Hoa Fee
- $33
- Hoa Fee Paid
- Monthly
- Community Features
- Outdoor Pool, Playground, Sidewalks
- Fireplace
- Yes
- Interior Features
- Attic Stairs Pulldown, Garden Tub, Open Floorplan
- Equipment
- Dishwasher
- Foundation
- Slab
- Main Level Rooms
- Primary Bedroom, Bedroom(s), Bathroom-Full, Kitchen, Living Room, Dining Area, Laundry
- Laundry Location
- Main Level
- Heating
- Forced Air, Natural Gas
- Water
- City
- Sewer
- Public Sewer
- Exterior Construction
- Vinyl
- Parking
- Driveway, Attached Garage
- Driveway
- Concrete, Paved
- Lot Description
- Cul-De-Sac, Wooded
- Elementary School
- Reedy Creek
- Middle School
- Northridge
- High School
- Rocky River
- Total Property HLA
- 1459
- Master on Main Level
- Yes
Mortgage Calculator
“ Based on information submitted to the MLS GRID as of . All data is obtained from various sources and may not have been verified by broker or MLS GRID. Supplied Open House Information is subject to change without notice. All information should be independently reviewed and verified for accuracy. Some IDX listings have been excluded from this website. Properties may or may not be listed by the office/agent presenting the information © 2026 Canopy MLS as distributed by MLS GRID”

Last Updated: