124 Cedar Woods Drive, Mooresville, NC 28117
- $664,327
- 3
- BD
- 3
- BA
- 2,877
- SqFt




Listing courtesy of Titan Realty, Inc.. trey@titanrealty.com
Sold listing courtesy of Lake Homes Realty LLC
- Sold Price
- $664,327
- List Price
- $700,000
- MLS#
- 4357080
- Status
- CLOSED
- Days on Market
- 105
- Property Type
- Residential
- Year Built
- 2005
- Closing Date
- Jun 29, 2026
- Bedrooms
- 3
- Bathrooms
- 3
- Full Baths
- 3
- Lot Size
- 26,136
- Lot Size Area
- 0.6000000000000001
- Living Area
- 2,877
- Sq Ft Total
- 2877
- County
- Iredell
- Subdivision
- Cedar Woods
- Special Conditions
- None
Property Description
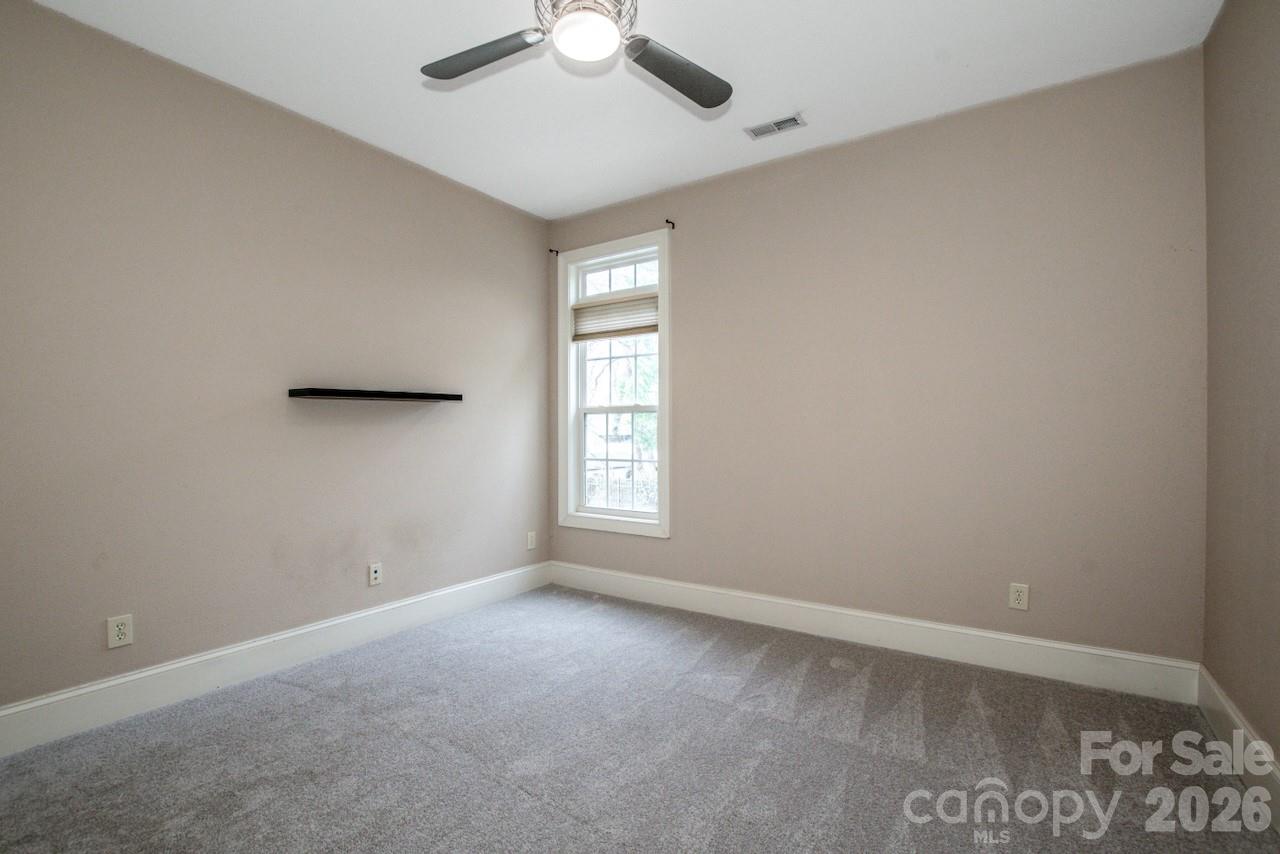
Experience the perfect blend of sustainable living and privacy in this stunning 3-bedroom, 3-bath custom built home! Nestled on a spacious 0.6 acre lot with NO HOA and NO City Taxes just minutes from I-77 and Target. This home features 57 solar panels that offer massive savings on utility bills. Peace of mind comes standard with a new roof (2026), a newly encapsulated crawlspace with a dehumidifier (2025), and a whole-home security system with integrated cameras. The interior boasts new carpet throughout (2025), and new paint in the primary suite and the spacious finished room over the garage (2025). Step outside to your private backyard oasis, complete with a heated salt-water pool, and a screened-in porch--perfect for year-round relaxation and entertaining! Inside, the floor-plan is designed for flexibility including a large finished room over the garage that can serve as an ideal home office, gym, or flex space.
Additional Information
- Fireplace
- Yes
- Interior Features
- Central Vacuum
- Floor Coverings
- Carpet, Tile, Wood
- Equipment
- Convection Oven, Dishwasher, Dryer, Electric Water Heater, Exhaust Fan, Gas Range, Microwave, Refrigerator with Ice Maker, Washer/Dryer
- Foundation
- Crawl Space
- Main Level Rooms
- Primary Bedroom
- Laundry Location
- In Hall, Main Level, Washer Hookup
- Heating
- Heat Pump
- Water
- Well
- Sewer
- Septic Installed
- Exterior Features
- Fire Pit
- Exterior Construction
- Brick Full, Cedar Shake
- Roof
- Architectural Shingle
- Parking
- Driveway, Attached Garage
- Driveway
- Concrete
- Elementary School
- Unspecified
- Middle School
- Unspecified
- High School
- Lake Norman
- Zoning
- RA
- Total Property HLA
- 2877
- Master on Main Level
- Yes
Mortgage Calculator
“ Based on information submitted to the MLS GRID as of . All data is obtained from various sources and may not have been verified by broker or MLS GRID. Supplied Open House Information is subject to change without notice. All information should be independently reviewed and verified for accuracy. Some IDX listings have been excluded from this website. Properties may or may not be listed by the office/agent presenting the information © 2026 Canopy MLS as distributed by MLS GRID”

Last Updated: