1520 Afton Way, Fort Mill, SC 29708
- $860,000
- 6
- BD
- 5
- BA
- 3,900
- SqFt




Listing courtesy of Coldwell Banker Realty. wdickinson@cbcarolinas.com
Sold listing courtesy of Charlotte Living Realty
- Sold Price
- $860,000
- List Price
- $875,000
- MLS#
- 4357058
- Status
- CLOSED
- Days on Market
- 37
- Property Type
- Residential
- Year Built
- 2018
- Closing Date
- Apr 30, 2026
- Bedrooms
- 6
- Bathrooms
- 5
- Full Baths
- 4
- Half Baths
- 1
- Lot Size
- 8,712
- Lot Size Area
- 0.2
- Living Area
- 3,900
- Sq Ft Total
- 3900
- County
- York
- Subdivision
- Brayden
- Special Conditions
- None
Property Description
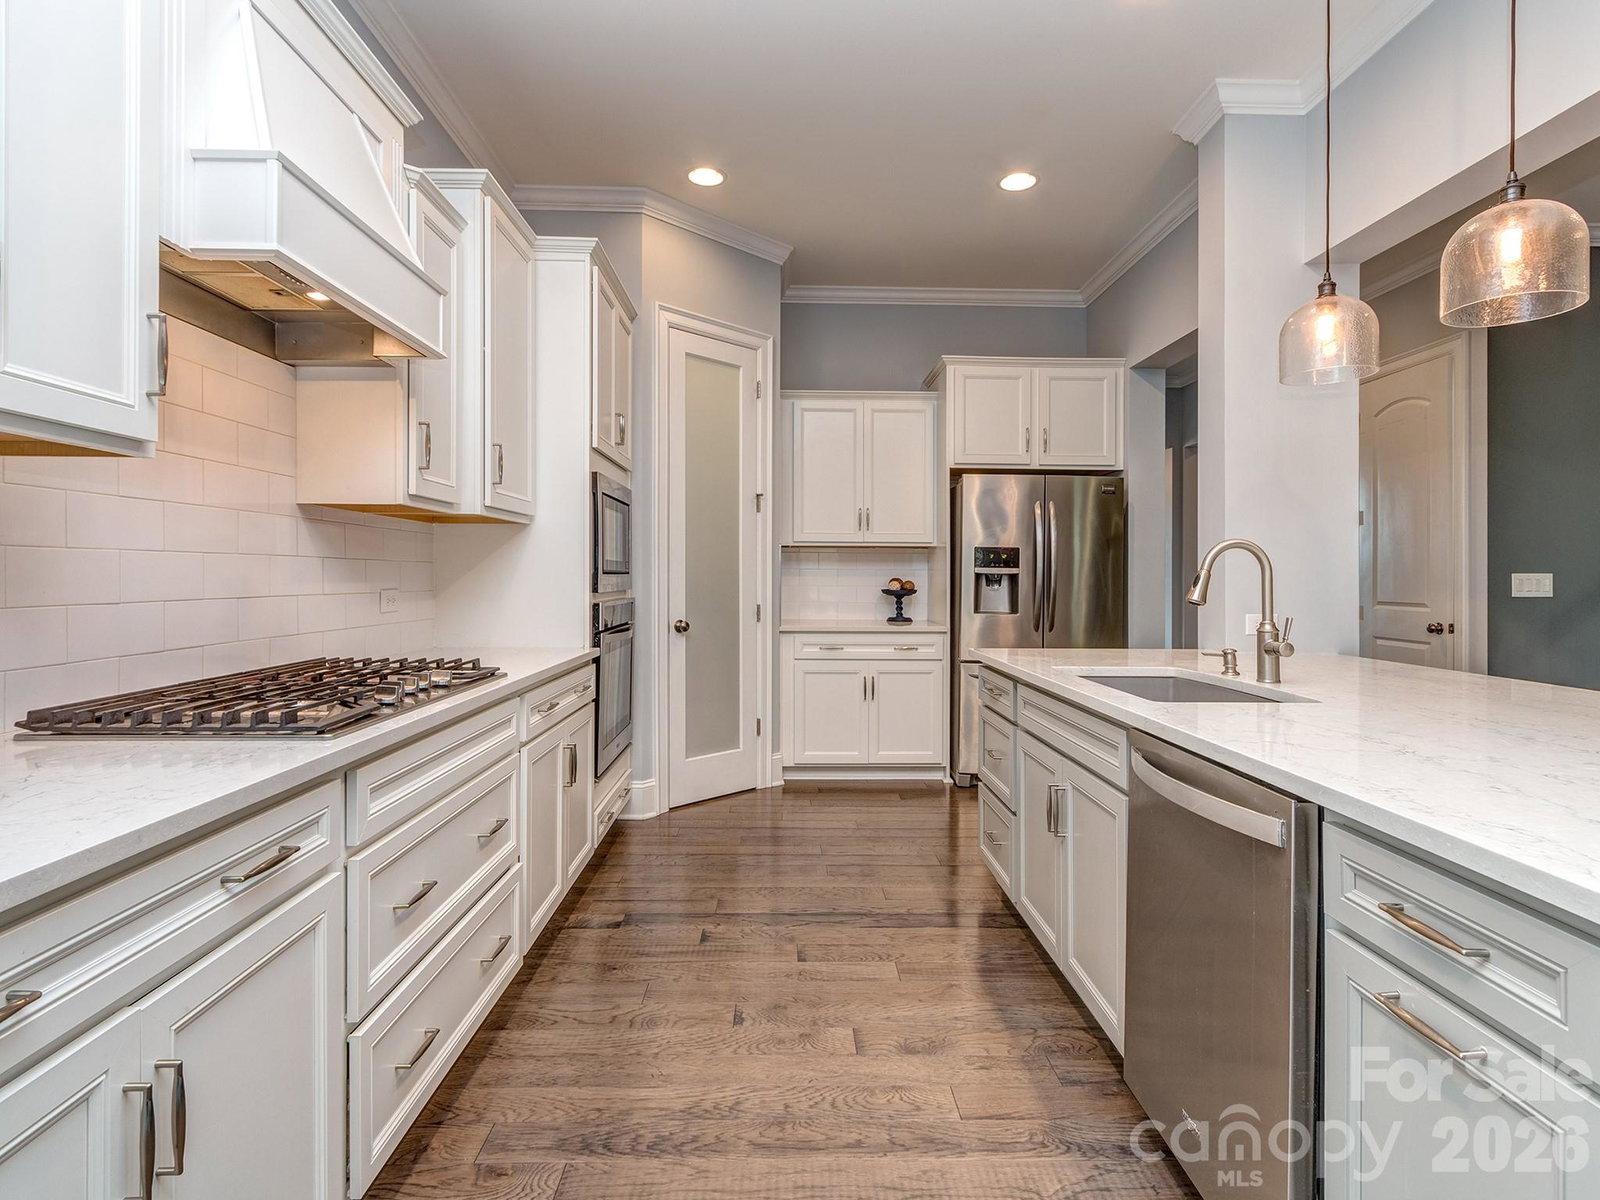
Meticulously maintained single owner home in one of Fort Mills most desirable neighborhoods - 6 full bedrooms + bonus / loft space - Primary suite on the main floor - Dual basin raised height vanity, walk in shower, WC and walk in closet with custom system - Open kitchen with amazing cabinet / counter space & walk in pantry - Double wall ovens, Gas cooktop, Quartz countertops and bar seating - Eat in breakfast - Office/flex space with glass french doors - Dining room / flex space - Private back yard offers a covered back patio with pavers, grilling area extension, fully fenced and plenty of room to play - Full laundry room - Generous secondary bedrooms with walk in closets - Bedroom #6 is an oversize Bonus/bedroom - Large bonus / loft area serves as a central area for secondary living space - Thoughtfully designed layout with direct bath access - 10 Ft ceilings on the main and 9Ft upstairs - 3 car garage with staggered bays and additional driveway parking - Enjoy Brayden's community pool, clubhouse, walking trails, playgrounds and water features - 10/10 location with all your day-to-day amenities right at your fingertips ... shopping, dining, entertainment, Baxter village, Kingsley and so much more - Top rated SC Fort Mill schools - 2 miles to I77 for an easy community into Charlotte or Rock Hill - Just too much to list on this PRISTINE home - Call anytime for questions or your private tour
Additional Information
- Hoa Fee
- $726
- Hoa Fee Paid
- Semi-Annually
- Community Features
- Clubhouse, Outdoor Pool, Picnic Area, Playground, Pond, Recreation Area, Sidewalks, Street Lights, Walking Trails
- Fireplace
- Yes
- Interior Features
- Attic Stairs Pulldown, Breakfast Bar, Entrance Foyer, Kitchen Island, Open Floorplan, Pantry, Split Bedroom, Walk-In Closet(s), Walk-In Pantry
- Equipment
- Dishwasher, Disposal, Double Oven, Electric Oven, Gas Cooktop, Gas Water Heater, Microwave, Plumbed For Ice Maker, Wall Oven
- Foundation
- Slab
- Main Level Rooms
- Primary Bedroom, Bathroom-Full, Living Room, Dining Room, Office, Kitchen, Breakfast, Bathroom-Half, Laundry
- Laundry Location
- Electric Dryer Hookup, Utility Room, Laundry Room, Main Level, Sink, Washer Hookup
- Heating
- Forced Air, Natural Gas, Zoned
- Water
- County Water
- Sewer
- County Sewer
- Exterior Construction
- Brick Full
- Roof
- Architectural Shingle
- Parking
- Driveway, Attached Garage, Garage Door Opener, Garage Faces Front
- Driveway
- Concrete, Paved
- Lot Description
- Private
- Elementary School
- Gold Hill
- Middle School
- Pleasant Knoll
- High School
- Fort Mill
- Total Property HLA
- 3900
- Master on Main Level
- Yes
Mortgage Calculator
“ Based on information submitted to the MLS GRID as of . All data is obtained from various sources and may not have been verified by broker or MLS GRID. Supplied Open House Information is subject to change without notice. All information should be independently reviewed and verified for accuracy. Some IDX listings have been excluded from this website. Properties may or may not be listed by the office/agent presenting the information © 2026 Canopy MLS as distributed by MLS GRID”

Last Updated: