414 Rugby Road, Salisbury, NC 28144
- $690,000
- 4
- BD
- 3
- BA
- 2,600
- SqFt




Listing courtesy of Lantern Realty & Development, LLC. sales@andyrodriguez.realtor
Sold listing courtesy of Lantern Realty & Development, LLC
- Sold Price
- $690,000
- List Price
- $695,000
- MLS#
- 4357048
- Status
- CLOSED
- Days on Market
- 108
- Property Type
- Residential
- Year Built
- 2026
- Closing Date
- Jun 29, 2026
- Bedrooms
- 4
- Bathrooms
- 3
- Full Baths
- 3
- Lot Size
- 30,056
- Lot Size Area
- 0.6900000000000001
- Living Area
- 2,600
- Sq Ft Total
- 2600
- County
- Rowan
- Subdivision
- Country Club Hills
- Special Conditions
- None
Property Description
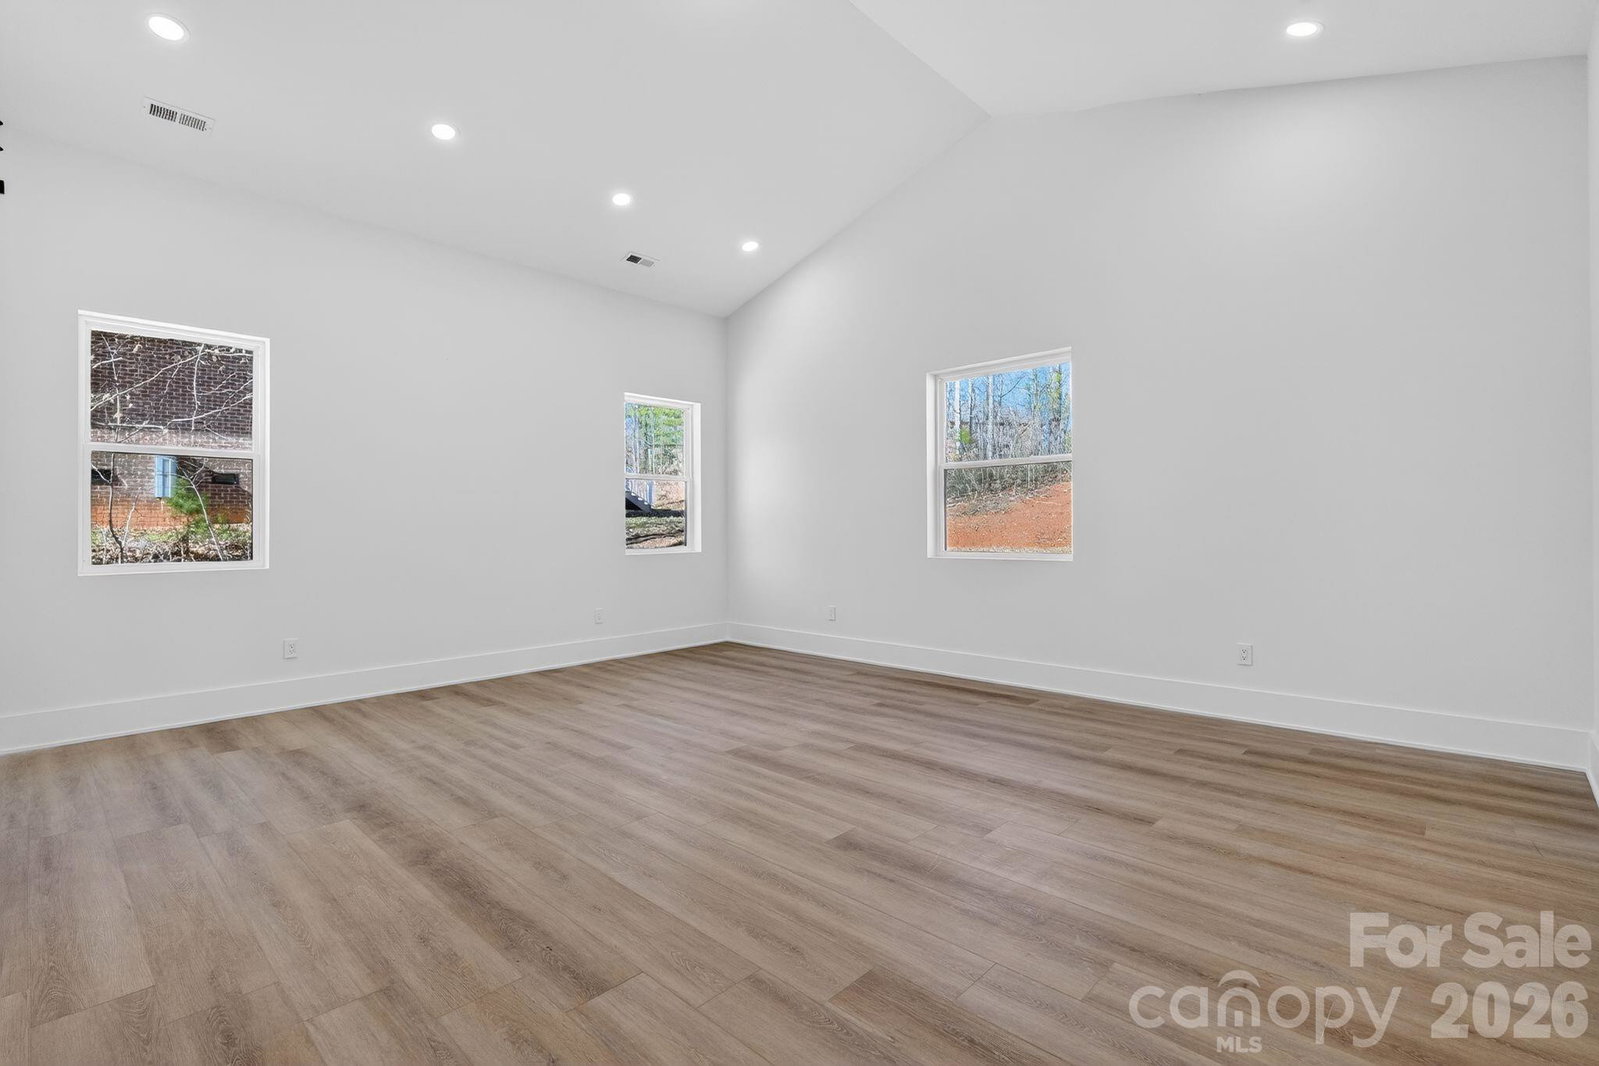
Welcome to 414 Rugby Road, a beautifully crafted 4 bedroom, 3 full bathroom, new construction home located in the desirable Country Club Hills neighborhood of Salisbury. Thoughtfully designed with modern finishes and an open layout, this home offers a perfect blend of style, comfort, and everyday functionality. Step inside to discover a bright, open-concept living space with soaring ceilings, abundant natural light, and wide-plank flooring that flows seamlessly throughout the main living areas. The spacious great room features a stunning fireplace accent wall and opens effortlessly into the designer kitchen...perfect for entertaining or everyday living. The kitchen showcases a large center island, solid wood cabinetry, solid-surface countertops, stainless steel appliances, and stylish pendant lighting that creates a warm and inviting atmosphere. The private primary suite is designed as a relaxing retreat with a spa-inspired bathroom featuring a freestanding soaking tub, oversized glass shower, designer tile work, and elegant fixtures. Additional bedrooms offer generous space and flexibility for guests, or a home office. Additional highlights include beautifully appointed bathrooms, a spacious laundry room with custom cabinetry and workspace, modern lighting throughout, and quality craftsmanship in every detail. Large windows frame serene views of the surrounding wooded landscape, bringing natural beauty indoors. Situated in the established Country Club Hills community, the home enjoys quiet residential surroundings while remaining conveniently close to many of Salisbury’s most desirable destinations. Residents appreciate the neighborhood’s proximity to the Country Club of Salisbury, a historic private golf club originally designed by renowned architect Donald Ross. The property is also just minutes from Novant Health Rowan Medical Center, the W.G. “Bill” Hefner VA Medical Center, Catawba College, and Livingstone College, along with Salisbury’s vibrant downtown filled with local restaurants, shops, and historic attractions. With convenient access to I-85, commuting to Charlotte, Greensboro, or Lake Norman is easy while still enjoying the charm and relaxed pace of Salisbury. If you’re looking for a brand-new home with modern design, spacious living areas, and a prime location near golf, healthcare, dining, and education—414 Rugby Road is a must see. Schedule your private showing today and experience everything this exceptional home has to offer.
Additional Information
- Fireplace
- Yes
- Interior Features
- Drop Zone, Entrance Foyer, Kitchen Island, Open Floorplan, Pantry, Split Bedroom, Walk-In Closet(s), Walk-In Pantry
- Equipment
- Dishwasher, Disposal, Electric Cooktop, Electric Oven, Electric Water Heater, Exhaust Hood, Microwave, Refrigerator
- Foundation
- Slab
- Main Level Rooms
- Primary Bedroom, Bedroom(s), Bedroom(s), Bedroom(s), Bathroom-Full, Bathroom-Full, Bathroom-Full, Kitchen, Living Room, Dining Room
- Laundry Location
- Electric Dryer Hookup, Washer Hookup
- Heating
- Central, Electric
- Water
- City
- Sewer
- Public Sewer
- Exterior Construction
- Fiber Cement
- Roof
- Architectural Shingle
- Parking
- Driveway, Attached Garage, Garage Door Opener
- Driveway
- Concrete, Paved
- Elementary School
- C.t. Overton
- Middle School
- Knox
- High School
- Salisbury
- Zoning
- GR6
- New Construction
- Yes
- Builder Name
- HM Development Group, LLC
- Total Property HLA
- 2600
- Master on Main Level
- Yes
Mortgage Calculator
“ Based on information submitted to the MLS GRID as of . All data is obtained from various sources and may not have been verified by broker or MLS GRID. Supplied Open House Information is subject to change without notice. All information should be independently reviewed and verified for accuracy. Some IDX listings have been excluded from this website. Properties may or may not be listed by the office/agent presenting the information © 2026 Canopy MLS as distributed by MLS GRID”

Last Updated: