3088 Ballester Road, Fort Mill, SC 29707
- $625,000
- 4
- BD
- 3
- BA
- 3,069
- SqFt




Listing courtesy of Keller Williams South Park. lisa@livethecarolinas.com
Sold listing courtesy of EXP Realty LLC Ballantyne
- Sold Price
- $625,000
- List Price
- $629,000
- MLS#
- 4357038
- Status
- CLOSED
- Days on Market
- 59
- Property Type
- Residential
- Year Built
- 2022
- Closing Date
- May 18, 2026
- Bedrooms
- 4
- Bathrooms
- 3
- Full Baths
- 2
- Half Baths
- 1
- Lot Size
- 9,147
- Lot Size Area
- 0.21
- Living Area
- 3,069
- Sq Ft Total
- 3069
- County
- Lancaster
- Subdivision
- Ansley Park
- Special Conditions
- None
Property Description
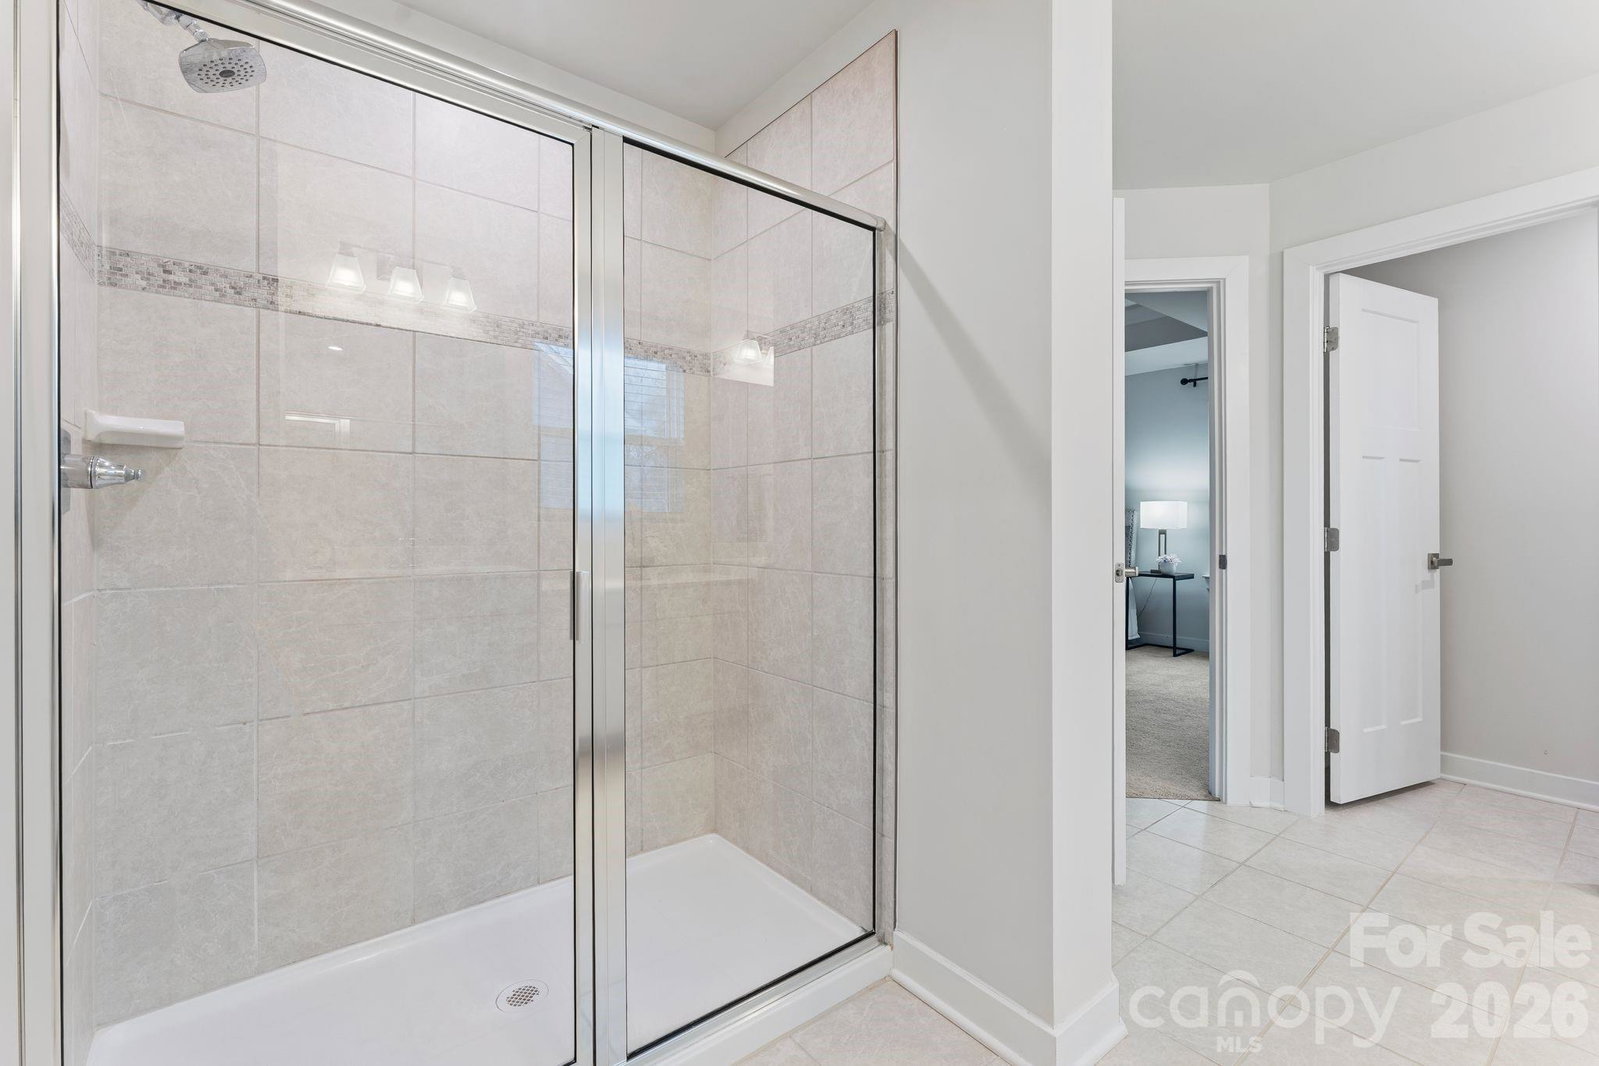
Morning light greets this quiet cul-de-sac homesite in Ansley Park, where the backyard opens to a line of trees and a setting that feels tucked away from the pace of the day. The fully fenced backyard creates an outdoor space designed for gathering and everyday living. The screened porch and extended paver patio offer the perfect place to start the morning or unwind in the evening while overlooking the flat backyard, which provides room to play, entertain, or bring future pool plans to life with renderings already imagined. Inside, the floor plan offers flexibility for modern living with A dedicated office, additional living space, or even a formal dining room, this home gives you options to live the way you want. An upstairs loft adds even more versatility, easily functioning as a second living area, media room, or play space. The home features four bedrooms and two and a half bathrooms, along with updated appliances and clean, modern finishes throughout. Built in 2022 and well maintained, the home offers the benefits of newer construction with thoughtful improvements already in place. Life in Ansley Park extends beyond the front door. Residents enjoy neighborhood gatherings and seasonal food trucks, while everyday conveniences are just minutes away. Target, Costco, Publix, Harris Teeter, the new MUSC hospital, RedStone theater, and a wide selection of dining and shopping throughout Indian Land are all nearby. Move-in ready and waiting for its next chapter. Seller Finance available.
Additional Information
- Hoa Fee
- $398
- Hoa Fee Paid
- Triannual
- Community Features
- Clubhouse, Outdoor Pool, Playground, Sidewalks
- Interior Features
- Kitchen Island, Open Floorplan, Walk-In Closet(s), Walk-In Pantry
- Floor Coverings
- Carpet, Tile, Vinyl
- Equipment
- Dishwasher
- Foundation
- Slab
- Main Level Rooms
- Bathroom-Half, Kitchen, Living Room, Dining Area, Office
- Laundry Location
- Laundry Room, Upper Level
- Heating
- Forced Air, Natural Gas, Zoned
- Water
- County Water
- Sewer
- County Sewer
- Exterior Construction
- Brick Partial, Vinyl
- Roof
- Architectural Shingle
- Parking
- Driveway, Attached Garage
- Driveway
- Concrete, Paved
- Lot Description
- Level, Private
- Elementary School
- Indian Land
- Middle School
- Indian Land
- High School
- Indian Land
- Builder Name
- Ryan Homes
- Total Property HLA
- 3069
Mortgage Calculator
“ Based on information submitted to the MLS GRID as of . All data is obtained from various sources and may not have been verified by broker or MLS GRID. Supplied Open House Information is subject to change without notice. All information should be independently reviewed and verified for accuracy. Some IDX listings have been excluded from this website. Properties may or may not be listed by the office/agent presenting the information © 2026 Canopy MLS as distributed by MLS GRID”

Last Updated: