3629 Arklow Road, Charlotte, NC 28269
- $370,000
- 3
- BD
- 3
- BA
- 2,381
- SqFt


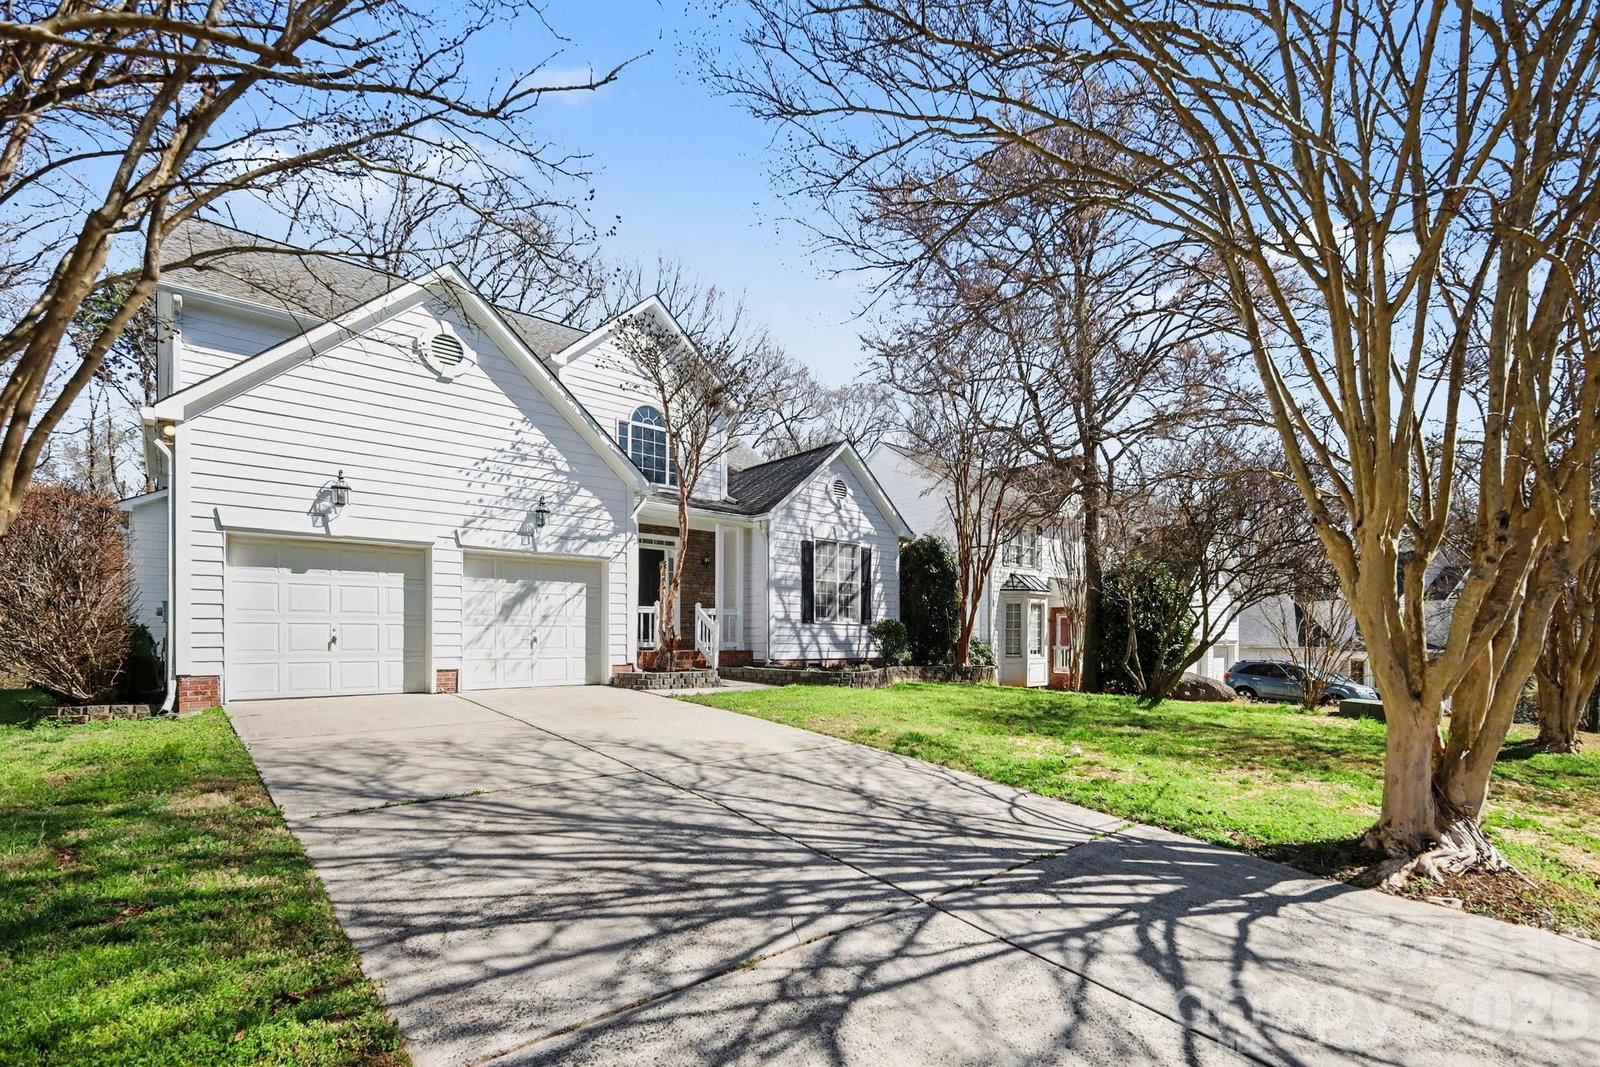


Listing courtesy of Entera Realty LLC. rsl@enterarealty.com
Sold listing courtesy of DASH Carolina
- Sold Price
- $370,000
- List Price
- $379,900
- MLS#
- 4357014
- Status
- CLOSED
- Days on Market
- 85
- Property Type
- Residential
- Architectural Style
- Traditional
- Year Built
- 1998
- Closing Date
- Jun 09, 2026
- Bedrooms
- 3
- Bathrooms
- 3
- Full Baths
- 2
- Half Baths
- 1
- Lot Size
- 11,373
- Lot Size Area
- 0.2611
- Living Area
- 2,381
- Sq Ft Total
- 2381
- County
- Mecklenburg
- Subdivision
- Harrington Woods
- Special Conditions
- None
- Waterfront Features
- None
Property Description
Three-bedroom, 2.5-bathroom home in an established Charlotte neighborhood. Upon entry, you are welcomed by tall ceilings that give the bonus room a grand feel, flowing directly into a formal dining room accented with beautiful wainscoting. The living room features a stone fireplace as its centerpiece and opens directly to the kitchen, which offers plentiful counter and cabinet space. The primary bedroom is a true standout, featuring tray ceilings and a private sitting area with its own fireplace. Two separate doors provide direct access to the backyard, and the attached ensuite bathroom is complete with dual sinks, a garden tub, a standing shower, and a walk-in closet. Upstairs, you will find the secondary bedrooms and a full bathroom. Conveniently located near popular shopping, dining, and major commuter routes, this property is a great find for buyers seeking comfort and character in Charlotte. Schedule your showings today!
Additional Information
- Hoa Fee
- $132
- Hoa Fee Paid
- Annually
- Fireplace
- Yes
- Interior Features
- Walk-In Closet(s)
- Floor Coverings
- Carpet, Vinyl
- Equipment
- Dishwasher, Disposal, Microwave, Refrigerator
- Foundation
- Crawl Space
- Main Level Rooms
- Primary Bedroom
- Laundry Location
- Laundry Room
- Heating
- Central
- Water
- City
- Sewer
- Public Sewer
- Exterior Construction
- Vinyl
- Roof
- Composition
- Parking
- Attached Garage
- Driveway
- Asphalt, Concrete
- Lot Description
- Cul-De-Sac
- Elementary School
- David Cox Road
- Middle School
- Ridge Road
- High School
- Mallard Creek
- Zoning
- MX2
- Total Property HLA
- 2381
- Master on Main Level
- Yes
Mortgage Calculator
“ Based on information submitted to the MLS GRID as of . All data is obtained from various sources and may not have been verified by broker or MLS GRID. Supplied Open House Information is subject to change without notice. All information should be independently reviewed and verified for accuracy. Some IDX listings have been excluded from this website. Properties may or may not be listed by the office/agent presenting the information © 2026 Canopy MLS as distributed by MLS GRID”

Last Updated: