18916 Cypress Garden Drive, Davidson, NC 28036
- $685,000
- 4
- BD
- 3
- BA
- 2,967
- SqFt






Listing courtesy of First Priority Realty Inc.. Lori@1priorityrealty.com
Sold listing courtesy of COMPASS
- Sold Price
- $685,000
- List Price
- $695,000
- MLS#
- 4357007
- Status
- CLOSED
- Days on Market
- 63
- Property Type
- Residential
- Year Built
- 2011
- Closing Date
- May 15, 2026
- Bedrooms
- 4
- Bathrooms
- 3
- Full Baths
- 3
- Lot Size
- 9,583
- Lot Size Area
- 0.22
- Living Area
- 2,967
- Sq Ft Total
- 2967
- County
- Mecklenburg
- Subdivision
- Bailey Springs
- Special Conditions
- None
Property Description
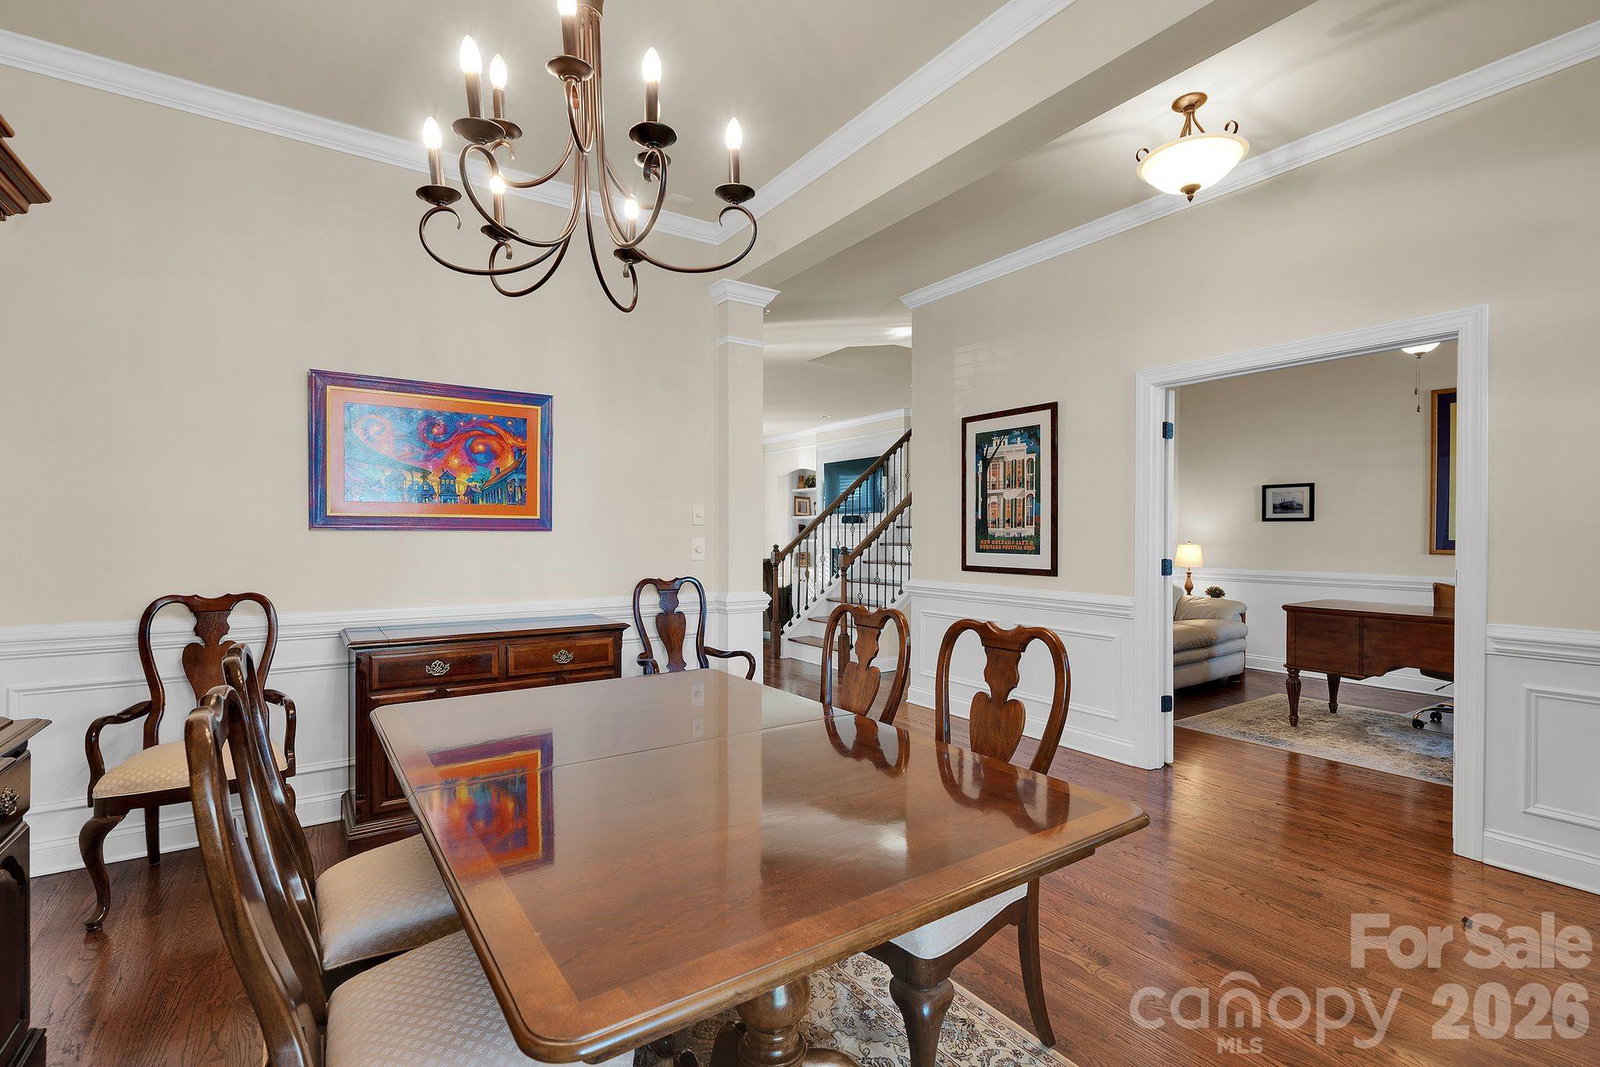
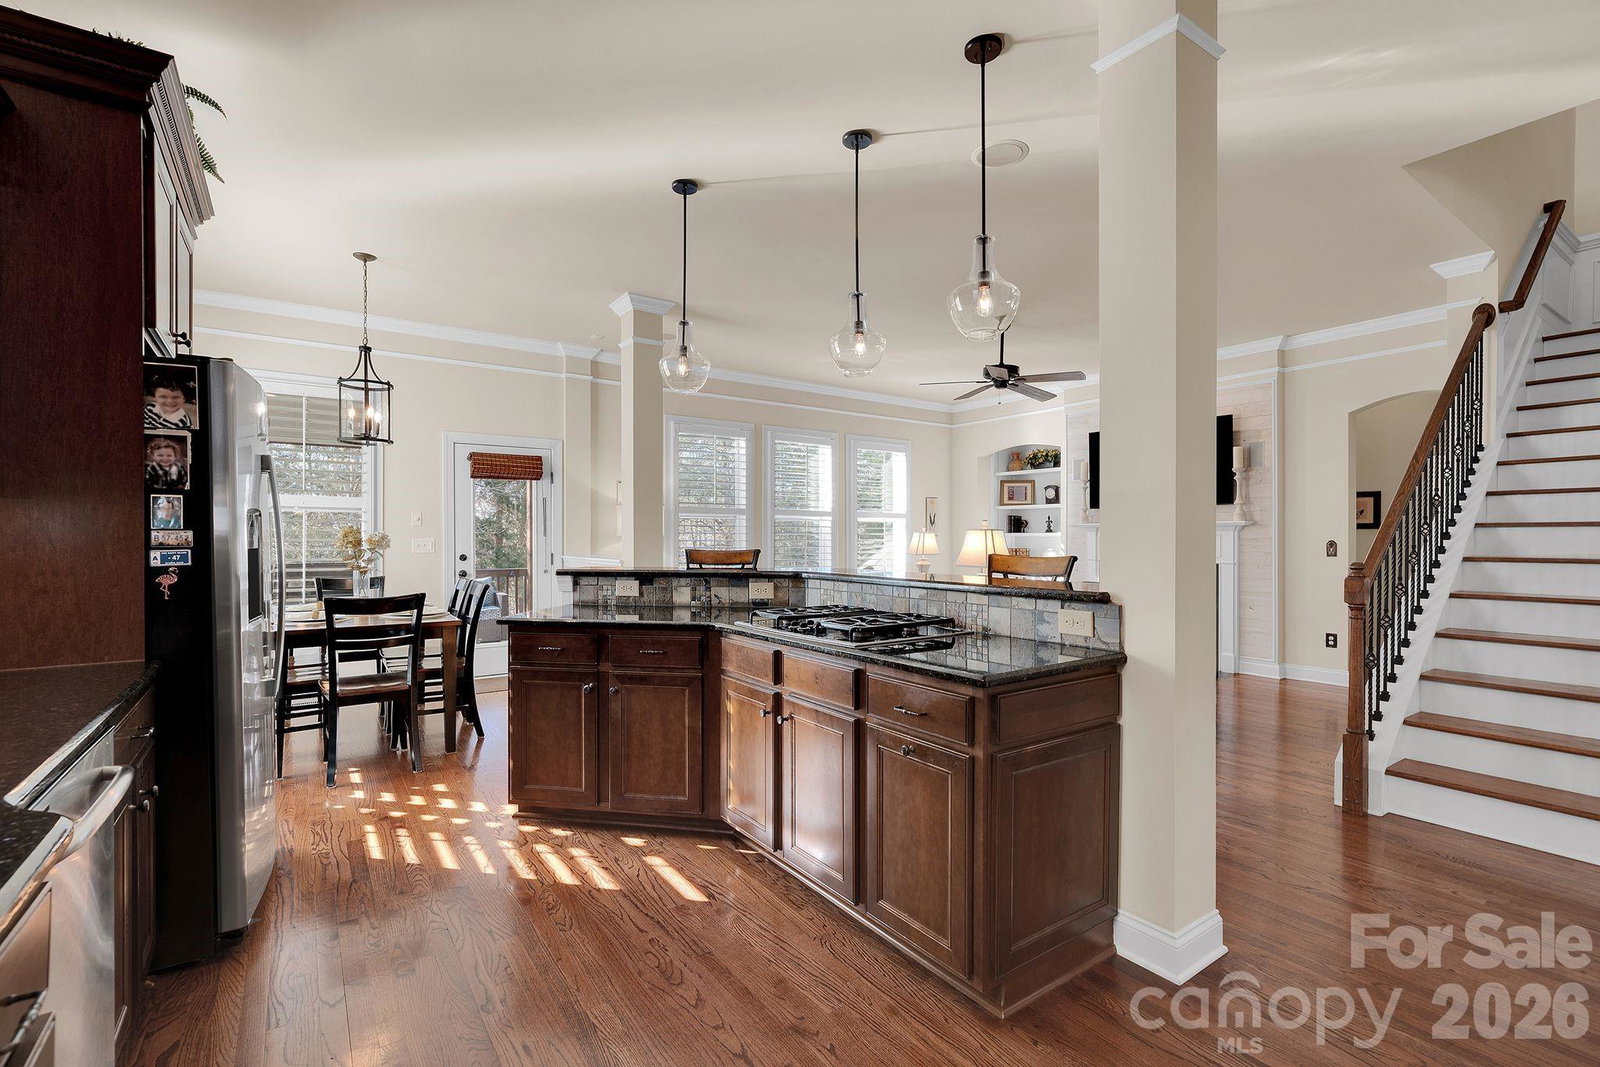
Immaculately maintained 4-bedroom, 3 full bath home featuring a charming covered front porch and thoughtful updates throughout. The main level includes a guest bedroom and full bath, plus a private office with glass doors—perfect for working from home. Gorgeous hardwood floors run through all the main living areas and master bedroom. The spacious chef’s kitchen offers stainless steel appliances, including a wall oven and gas cooktop, a large island with bar seating, and plenty of prep space. The inviting great room features a cozy fireplace with gas logs and built-in shelving. Step outside to enjoy the covered back deck overlooking a beautifully landscaped private backyard that backs up to a wooded section of the Davidson Greenway. The outdoor living space continues with a stunning paver patio complete with a grilling station, fire pit, and covered outdoor TV area—perfect for entertaining. Located in the highly desirable Bailey Springs community and just minutes from everything Davidson and Cornelius have to offer. Outdoor recreation is close by at Bailey Road Park, featuring tennis and pickleball courts, basketball, sports fields, disc golf, and walking trails. Northern Mecklenburg Recreation Center is minutes away. Desirable school assignments! Neighborhood offers a pool, playground, and access to Davidson Greenway. Walk to nearby park tennis and basketball court.
Additional Information
- Hoa Fee
- $252
- Hoa Fee Paid
- Quarterly
- Community Features
- Outdoor Pool
- Fireplace
- Yes
- Interior Features
- Attic Stairs Pulldown, Attic Walk In
- Floor Coverings
- Carpet, Tile, Wood
- Equipment
- Dishwasher, Disposal, Electric Oven, Electric Water Heater, Gas Cooktop, Microwave, Wall Oven
- Foundation
- Crawl Space
- Main Level Rooms
- Kitchen, Dining Room, Office, Great Room, Bedroom(s), Bathroom-Full, Breakfast
- Laundry Location
- Laundry Room, Upper Level
- Heating
- Forced Air, Natural Gas
- Water
- City
- Sewer
- Public Sewer
- Exterior Features
- Fire Pit
- Exterior Construction
- Fiber Cement
- Roof
- Architectural Shingle
- Parking
- Driveway, Attached Garage
- Driveway
- Concrete, Paved
- Elementary School
- J.V. Washam
- Middle School
- Bailey
- High School
- William Amos Hough
- Builder Name
- David Weekley
- Total Property HLA
- 2967
Mortgage Calculator
“ Based on information submitted to the MLS GRID as of . All data is obtained from various sources and may not have been verified by broker or MLS GRID. Supplied Open House Information is subject to change without notice. All information should be independently reviewed and verified for accuracy. Some IDX listings have been excluded from this website. Properties may or may not be listed by the office/agent presenting the information © 2026 Canopy MLS as distributed by MLS GRID”

Last Updated: