3018 Rustic Lane, Charlotte, NC 28210
- $1,350,000
- 4
- BD
- 3
- BA
- 2,946
- SqFt






Listing courtesy of Ivester Jackson Christie's. epeacock@ivesterjackson.com
Sold listing courtesy of Helen Adams Realty
- Sold Price
- $1,350,000
- List Price
- $1,275,000
- MLS#
- 4356888
- Status
- CLOSED
- Days on Market
- 33
- Property Type
- Residential
- Architectural Style
- Ranch
- Year Built
- 1969
- Closing Date
- Apr 22, 2026
- Bedrooms
- 4
- Bathrooms
- 3
- Full Baths
- 2
- Half Baths
- 1
- Lot Size
- 14,374
- Lot Size Area
- 0.33
- Living Area
- 2,946
- Sq Ft Total
- 2946
- County
- Mecklenburg
- Subdivision
- Mountainbrook
- Special Conditions
- None
Property Description
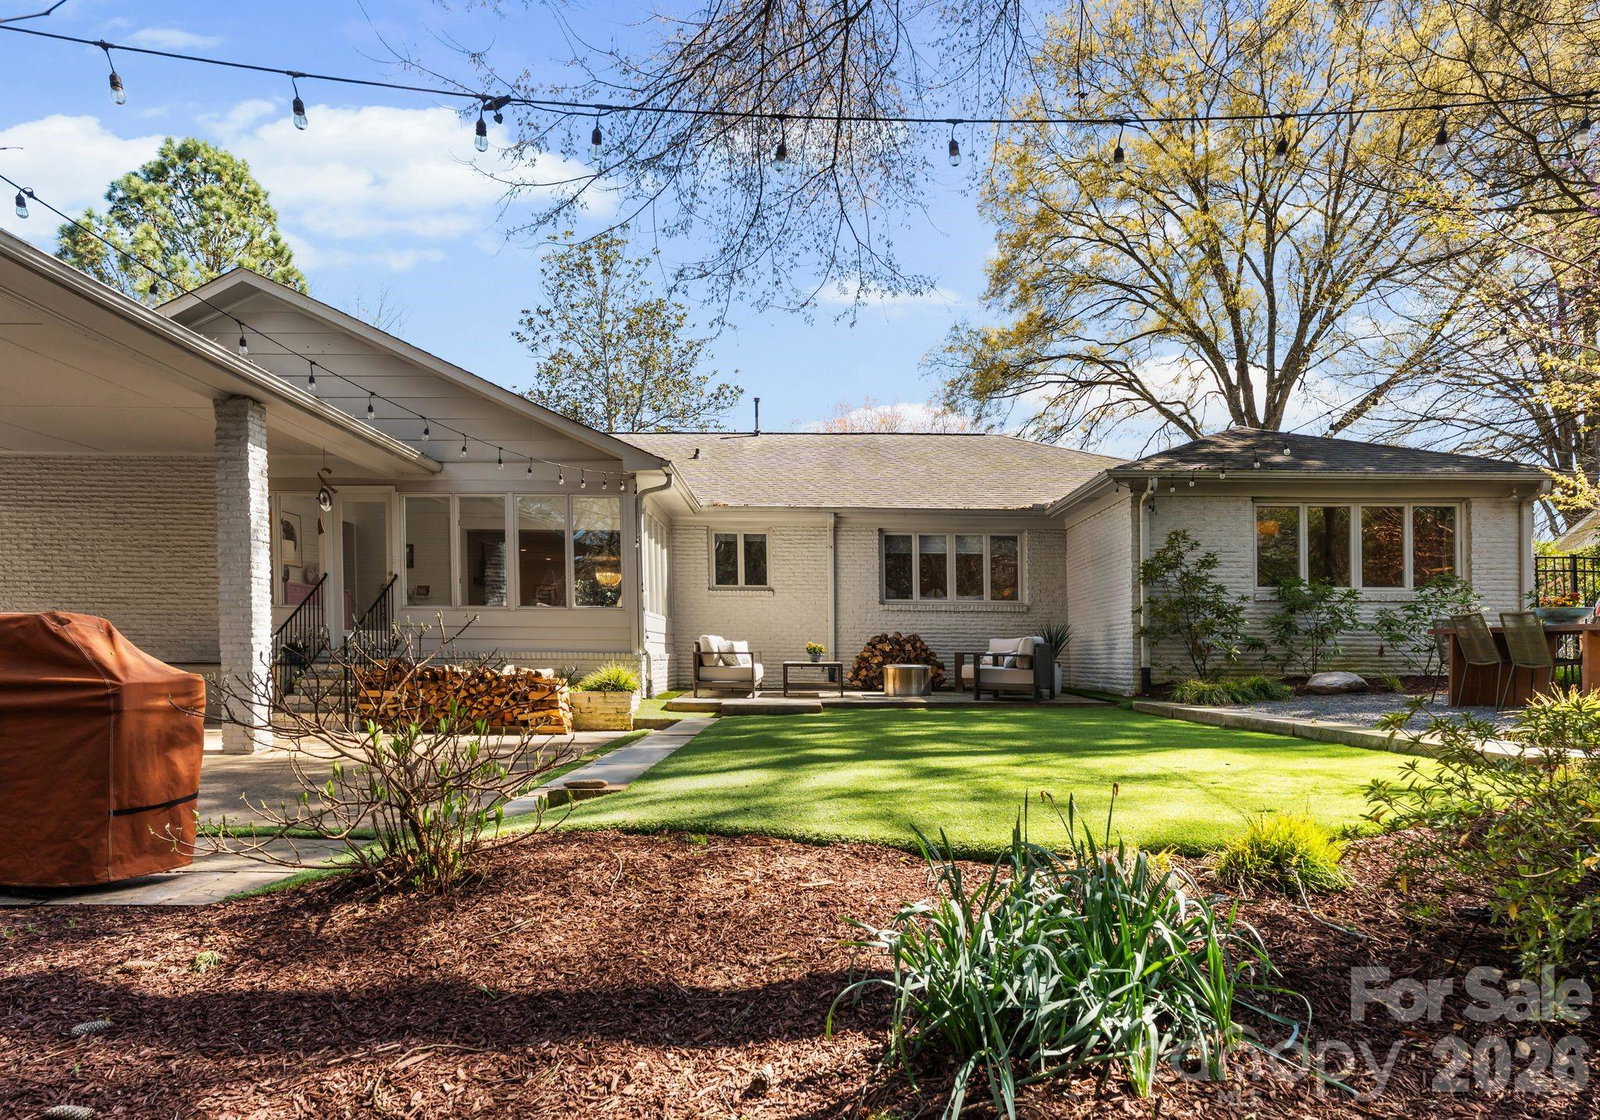
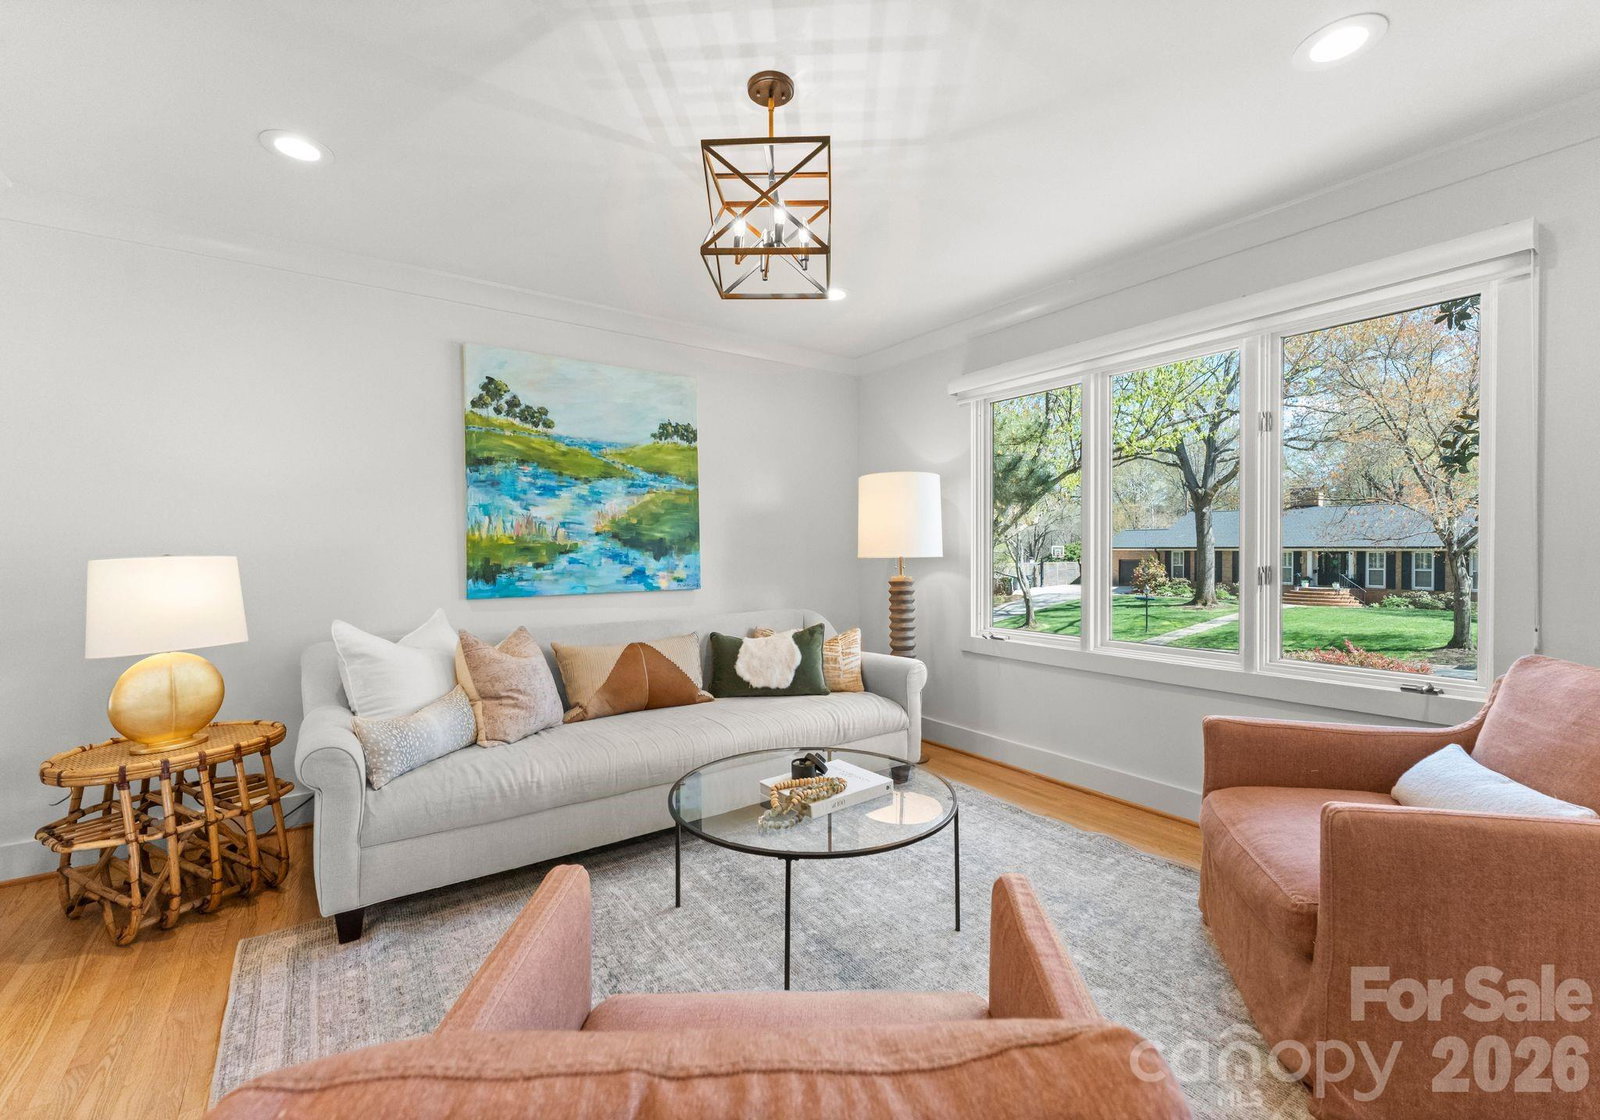
Architecturally reimagined in 2019, this exquisitely updated ranch-style home in Charlotte’s desirable Mountainbrook neighborhood offers just under 3,000 square feet of style and functionality in the open-concept layout. Natural hardwoods newly installed in bedrooms and hallway and refinished floors in main living areas, add to the charm of this 4 bedroom 2.5 bath home in the heart of SouthPark. Interior features include coved crown molding, solid core doors, designer lighting, and a custom gas fireplace with a mantel crafted from a poplar tree sourced from the historic Duke Mansion property. Renovated kitchen with custom cabinetry, quartz countertops, waterfall-edge island, marble herringbone backsplash, and KitchenAid stainless steel appliance suite with professional gas range. The luxury primary suite features a spa-inspired bathroom with freestanding soaking tub, marble walk-in shower with frameless glass, quartzite countertops, and brass fixtures. Walls of windows from the sunroom overlook the stately backyard; access to the backyard allows for easy indoor-outdoor private entertaining and peaceful play for furry friends, entertaining with friends and family of all ages. Professionally designed landscaping (2021) includes a bluestone patio, custom hardscape, irrigation system, and low-maintenance turf (2025). Major system updates include new electrical and plumbing (2019) and new HVAC system and ductwork (2023). This home is move-in ready for anyone who wants to enjoy maintenance free urban living in the heart of SouthPark. Convenient access to shopping, dining, and schools. Membership to the Mountainbrook Swim & Racquet Club offers access to tennis, pickleball, swimming pool, playground, track, and volleyball court.
Additional Information
- Fireplace
- Yes
- Floor Coverings
- Slate, Tile, Wood
- Equipment
- Dishwasher, Disposal, Gas Range
- Foundation
- Crawl Space
- Main Level Rooms
- Primary Bedroom, Bedroom(s), Bedroom(s), Bedroom(s), Kitchen, Dining Area, Family Room, Laundry, Living Room, Sunroom, Bathroom-Full, Bathroom-Half, Bathroom-Full
- Laundry Location
- Gas Dryer Hookup, Mud Room, Inside, Laundry Room, Main Level
- Heating
- Central, Natural Gas
- Water
- City
- Sewer
- Public Sewer
- Exterior Features
- In-Ground Irrigation, Storage
- Exterior Construction
- Brick Full, Wood
- Roof
- Architectural Shingle
- Parking
- Attached Carport, Driveway
- Driveway
- Concrete, Paved
- Lot Description
- Private, Wooded
- Elementary School
- Sharon
- Middle School
- Carmel
- High School
- South Mecklenburg
- Total Property HLA
- 2946
- Master on Main Level
- Yes
Mortgage Calculator
“ Based on information submitted to the MLS GRID as of . All data is obtained from various sources and may not have been verified by broker or MLS GRID. Supplied Open House Information is subject to change without notice. All information should be independently reviewed and verified for accuracy. Some IDX listings have been excluded from this website. Properties may or may not be listed by the office/agent presenting the information © 2026 Canopy MLS as distributed by MLS GRID”

Last Updated: