7712 Waverly Walk Avenue, Charlotte, NC 28277
- $1,000,000
- 5
- BD
- 5
- BA
- 3,104
- SqFt




Listing courtesy of COMPASS. Gina.lorenzo@compass.com
Sold listing courtesy of Premier South
- Sold Price
- $1,000,000
- List Price
- $1,025,000
- MLS#
- 4356681
- Status
- CLOSED
- Days on Market
- 76
- Property Type
- Residential
- Architectural Style
- Transitional
- Year Built
- 2018
- Closing Date
- Jun 03, 2026
- Bedrooms
- 5
- Bathrooms
- 5
- Full Baths
- 4
- Half Baths
- 1
- Lot Size
- 4,486
- Lot Size Area
- 0.10300000000000001
- Living Area
- 3,104
- Sq Ft Total
- 3104
- County
- Mecklenburg
- Subdivision
- Waverly
- Special Conditions
- None
Property Description
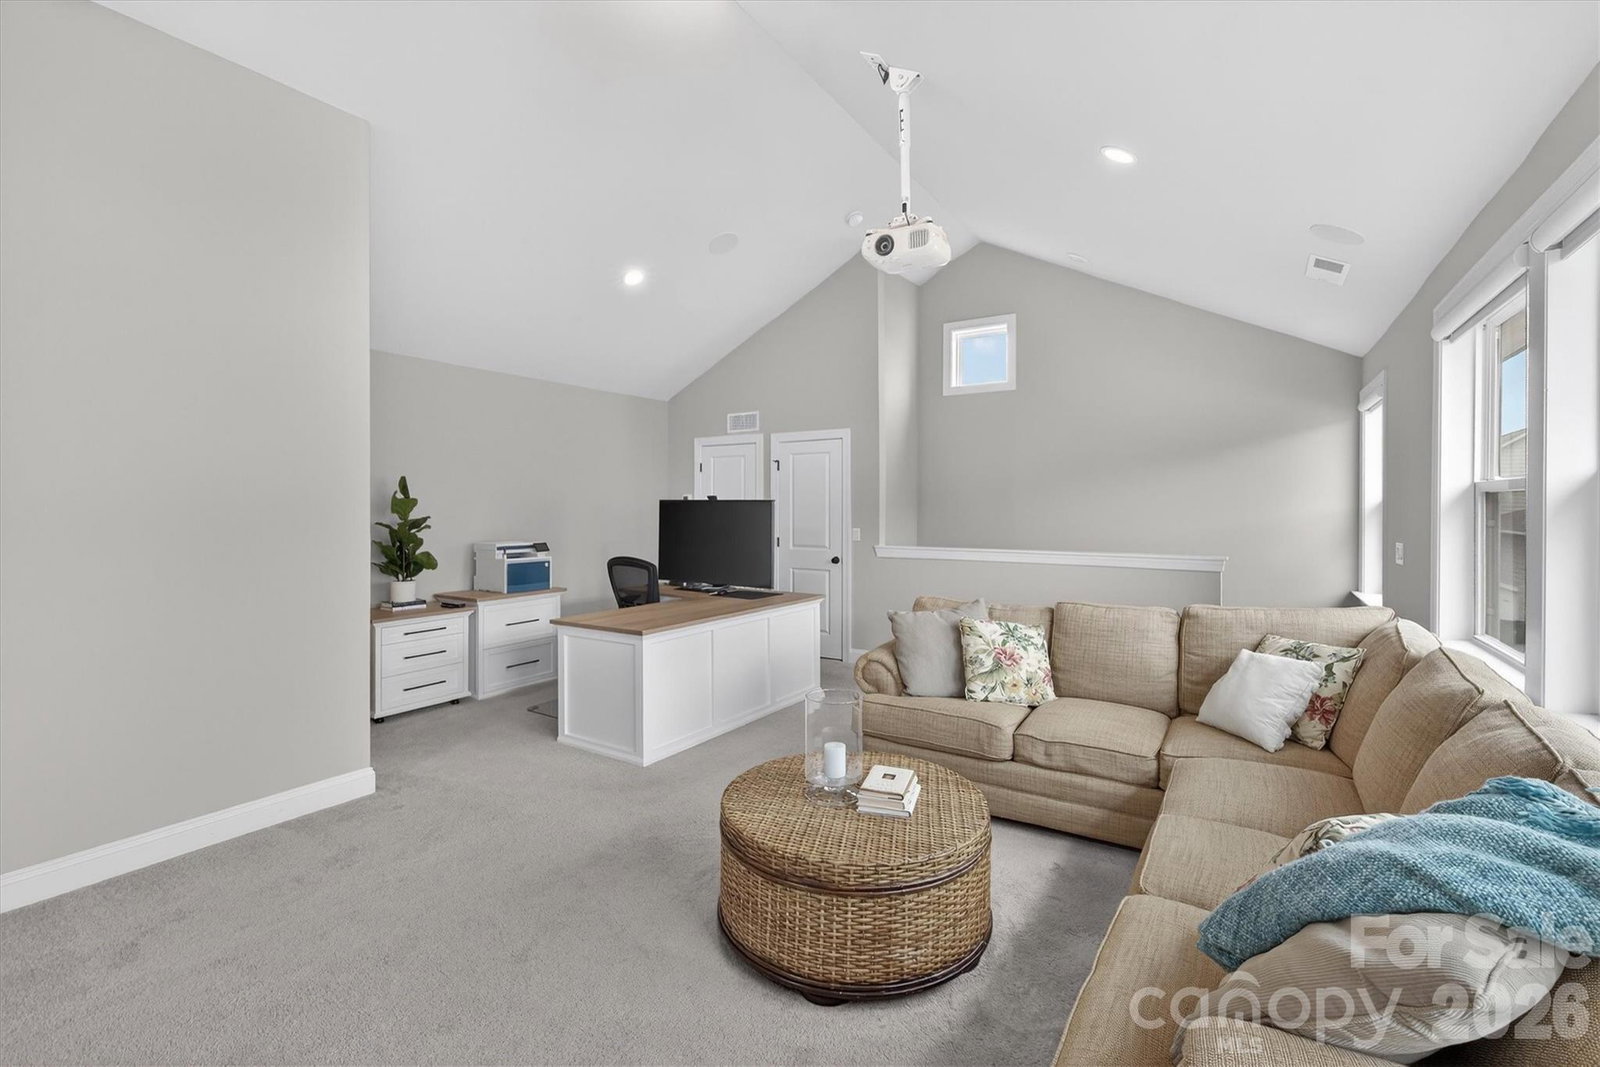
Beautiful single family home in prime Waverly location with primary bedroom on main and great 500sf+ finished flex space above garage. Designer interior features soft neutral paint, designer lighting, 10 foot ceilings plus beautiful 5 inch engineered hardwood floors. Gorgeous kitchen features a large counter level height island, gas cooktop with commercial hood + large pantry. Expansive eating area includes a built in credenza that is as beautiful as it is functional. Main floor also features a private office with french doors plus the primary suite featuring a oversized walk in closet with built ins and a luxury spa bathroom. Upstairs includes 3 additional secondary rooms, 2 full baths, and a large loft area set up as a media room. Don't miss the expansive walk in attic! Outside, enjoy the great North Carolina from the screened back porch swinging on the cozy porch swing. Home also includes a convenient artificial turf area perfect for your pet. Above the 2 car garage, you will find the perfect getaway featuring an expansive bonus room with full bath. Walk to all that Waverly has to offer including Foxcroft Wine Bar, Via Roma, Porter House, Modern Salon a& Spa, Starbucks, Whole Foods, Yama, First Watch and so much more! Move in ready!
Additional Information
- Hoa Fee
- $133
- Hoa Fee Paid
- Monthly
- Community Features
- Pond, Sidewalks
- Fireplace
- Yes
- Interior Features
- Built-in Features, Kitchen Island, Open Floorplan, Pantry, Walk-In Closet(s)
- Floor Coverings
- Carpet, Tile, Wood
- Equipment
- Dishwasher, Gas Cooktop, Microwave, Refrigerator, Wall Oven, Wine Refrigerator
- Foundation
- Slab
- Main Level Rooms
- Primary Bedroom, Bathroom-Full, Kitchen, Living Room, Dining Room, Laundry, Bathroom-Half, Sitting, Office
- Laundry Location
- Laundry Room, Main Level
- Heating
- Central
- Water
- City
- Sewer
- Public Sewer
- Exterior Construction
- Brick Full, Fiber Cement
- Roof
- Architectural Shingle
- Parking
- Driveway, Attached Garage, Garage Faces Rear
- Driveway
- Concrete, Paved
- Lot Description
- Level
- Elementary School
- McKee Road
- Middle School
- Jay M. Robinson
- High School
- Providence
- Builder Name
- David Weekly Homes
- Total Property HLA
- 3104
- Master on Main Level
- Yes
Mortgage Calculator
“ Based on information submitted to the MLS GRID as of . All data is obtained from various sources and may not have been verified by broker or MLS GRID. Supplied Open House Information is subject to change without notice. All information should be independently reviewed and verified for accuracy. Some IDX listings have been excluded from this website. Properties may or may not be listed by the office/agent presenting the information © 2026 Canopy MLS as distributed by MLS GRID”

Last Updated: