Share this with your friends


+17045766234
Ivester Jackson Christie's
2208 Parson Street, Charlotte, NC 28205
- $1,385,000
- 5
- BD
- 4
- BA
- 2,590
- SqFt




Listing courtesy of COMPASS. jenny.hardman@compass.com
Sold listing courtesy of COMPASS
- Sold Price
- $1,385,000
- List Price
- $1,435,000
- MLS#
- 4356676
- Status
- CLOSED
- Days on Market
- 51
- Property Type
- Residential
- Architectural Style
- Modern
- Year Built
- 2022
- Closing Date
- Mar 13, 2026
- Bedrooms
- 5
- Bathrooms
- 4
- Full Baths
- 3
- Half Baths
- 1
- Lot Size
- 12,196
- Lot Size Area
- 0.28
- Living Area
- 2,590
- Sq Ft Total
- 2590
- County
- Mecklenburg
- Subdivision
- Villa Heights
- Special Conditions
- None
Property Description
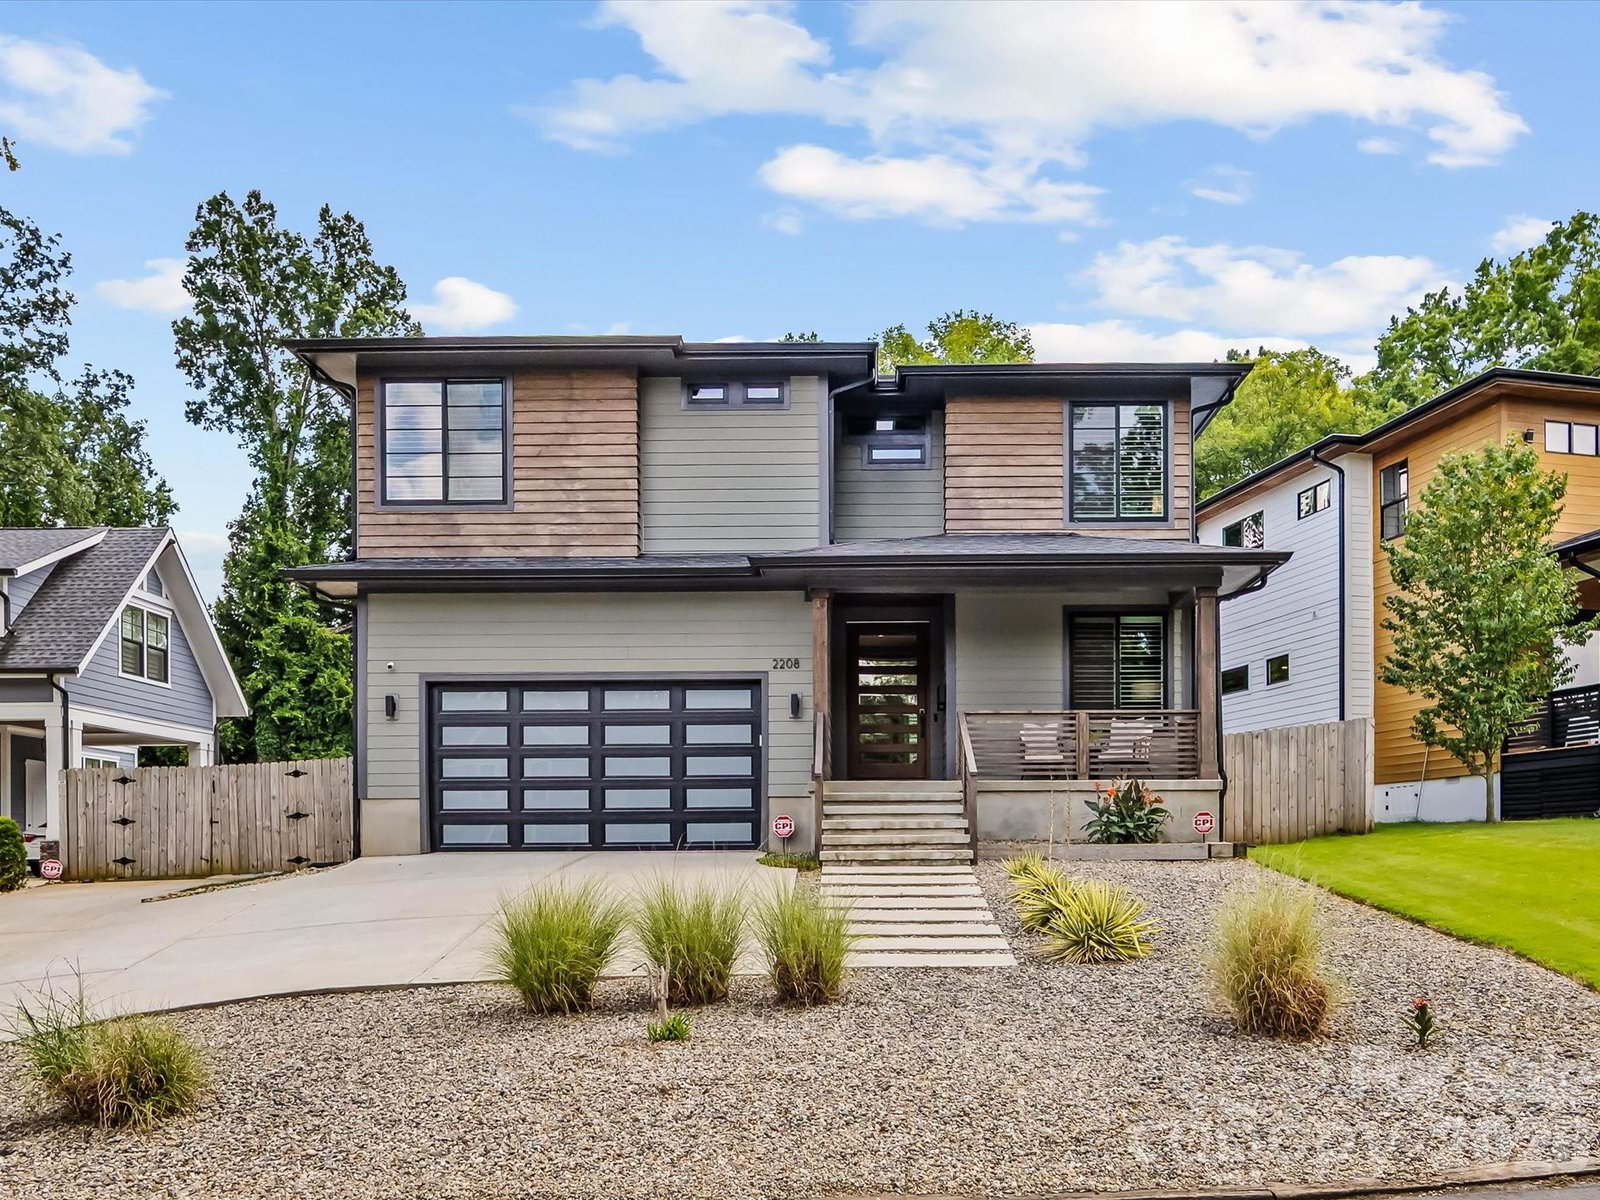
ENTERED AS COMPS SALE. Custom Built in 2022, 4 BR, 2.5 BA on .28 Acre Lot-eye-craftsman front door, large foyer, office/flex living/dining/kitchen open-concept, center island, SS appliances, pantry. 9 ft ceilings. Expansive sliding glass doors open onto tiered stone patio, saltwater pool/hot tub. The home is wired for modern living w/dual-zone ceiling speakers powered by Sonos, Google Nest & smart switches. New hardwood floors, custom shutters, dual-zone HVAC, solar panels (paid off), tankless water heater high efficiency. Two-car garage includes an electric vehicle charger outlet and fits two large SUVs. A charming 1-bed, 1-bath guest house overlooks the pool, full kitchen, 1BR, 1 BA, front porch, large laundry/storage room with washer and dryer—ideal for visitors, extended family. Property blends luxury, functionality, and convenience, come see why it’s the perfect place to call home.
Additional Information
- Interior Features
- Attic Stairs Pulldown, Breakfast Bar, Built-in Features, Cable Prewire, Kitchen Island, Open Floorplan, Pantry, Storage, Walk-In Closet(s)
- Floor Coverings
- Tile, Vinyl
- Equipment
- Dishwasher, Disposal, Exhaust Hood, Gas Oven, Gas Range, Gas Water Heater, Tankless Water Heater
- Foundation
- Crawl Space
- Main Level Rooms
- Living Room, Dining Room, Kitchen, Bedroom(s)
- Laundry Location
- Electric Dryer Hookup, Laundry Room, Upper Level
- Heating
- Forced Air, Natural Gas
- Water
- City
- Sewer
- Public Sewer
- Exterior Features
- Gas Grill, Other - See Remarks
- Exterior Construction
- Fiber Cement, Wood
- Roof
- Architectural Shingle
- Parking
- Attached Garage, Garage Faces Front, Keypad Entry, On Street
- Driveway
- Concrete, Paved
- Lot Description
- Level
- Elementary School
- Villa Heights
- Middle School
- Eastway
- High School
- Garinger
- Total Property HLA
- 2590
Mortgage Calculator
“ Based on information submitted to the MLS GRID as of . All data is obtained from various sources and may not have been verified by broker or MLS GRID. Supplied Open House Information is subject to change without notice. All information should be independently reviewed and verified for accuracy. Some IDX listings have been excluded from this website. Properties may or may not be listed by the office/agent presenting the information © 2026 Canopy MLS as distributed by MLS GRID”

Last Updated: