1012 Queens Road Unit #B, Charlotte, NC 28207
- $385,000
- 2
- BD
- 2
- BA
- 1,016
- SqFt




Listing courtesy of Real Broker, LLC. jeff@slhomegroup.com
Sold listing courtesy of COMPASS
- Sold Price
- $385,000
- List Price
- $399,000
- MLS#
- 4356595
- Status
- CLOSED
- Days on Market
- 62
- Property Type
- Residential
- Year Built
- 1981
- Closing Date
- May 21, 2026
- Bedrooms
- 2
- Bathrooms
- 2
- Full Baths
- 2
- Living Area
- 1,016
- Sq Ft Total
- 1016
- County
- Mecklenburg
- Subdivision
- King John Condos
- Special Conditions
- None
Property Description
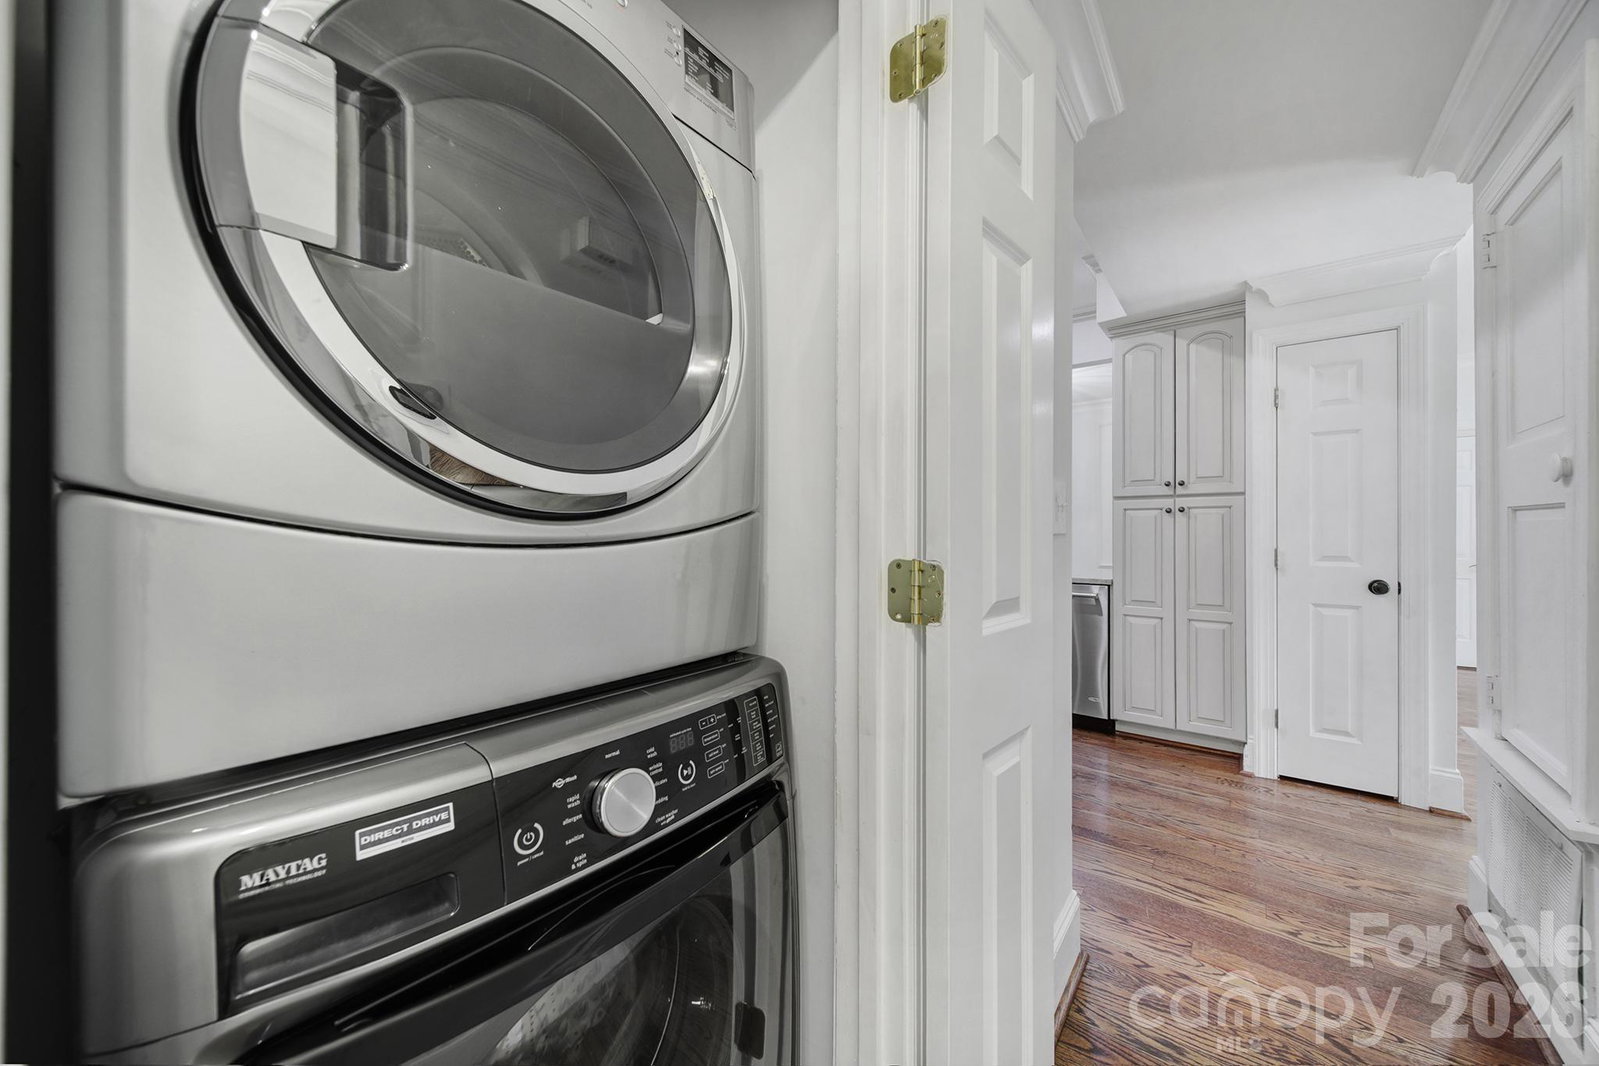
LOCATION, LOCATION, LOCATION! Incredible Myers Park location just off Queens Road that truly can’t be beat. This spacious main-level 2-bedroom, 2-bath condo offers comfortable living in one of Charlotte’s most desirable neighborhoods. As you enter, you’re welcomed by a large living area featuring a wood-burning fireplace and plenty of space to relax or entertain. The oversized primary suite includes a walk-in closet and private bathroom, while the generous guest bedroom and full bath provide flexibility for guests or a home office. Step outside to the large private patio, the perfect spot to enjoy your morning coffee or unwind in the evening. Additional highlights include an in-unit laundry room (washer and dryer convey), a deeded covered parking space, and a storage unit located at the back of the complex. Enjoy an unbeatable walkable lifestyle with close proximity to Edgehill Park, Freedom Park, the Little Sugar Creek Greenway, plus countless restaurants, shops, and more. Don’t miss this opportunity to own in the heart of Myers Park!
Additional Information
- Hoa Fee
- $340
- Hoa Fee Paid
- Monthly
- Fireplace
- Yes
- Interior Features
- Built-in Features, Cable Prewire, Pantry, Walk-In Closet(s)
- Floor Coverings
- Marble, Tile, Wood
- Equipment
- Dishwasher, Disposal, Electric Cooktop, Electric Water Heater, Microwave, Plumbed For Ice Maker, Self Cleaning Oven, Wall Oven
- Foundation
- Slab
- Main Level Rooms
- Primary Bedroom, Bathroom-Full, Bedroom(s), Bathroom-Full, Kitchen, Living Room, Dining Room, Laundry
- Laundry Location
- Laundry Closet, Main Level
- Heating
- Heat Pump
- Water
- City
- Sewer
- Public Sewer
- Exterior Features
- Lawn Maintenance, Storage
- Exterior Construction
- Brick Full
- Parking
- Assigned, Detached Carport, Parking Space(s)
- Driveway
- Concrete, Paved
- Elementary School
- Unspecified
- Middle School
- Unspecified
- High School
- Unspecified
- Total Property HLA
- 1016
Mortgage Calculator
“ Based on information submitted to the MLS GRID as of . All data is obtained from various sources and may not have been verified by broker or MLS GRID. Supplied Open House Information is subject to change without notice. All information should be independently reviewed and verified for accuracy. Some IDX listings have been excluded from this website. Properties may or may not be listed by the office/agent presenting the information © 2026 Canopy MLS as distributed by MLS GRID”

Last Updated: