17909 Caldwell Track Drive, Cornelius, NC 28031
- $490,000
- 4
- BD
- 3
- BA
- 2,051
- SqFt




Listing courtesy of EXP Realty LLC Mooresville. michelehuntersvillerealty@gmail.com
Sold listing courtesy of Team Scholz Properties Unlimited Inc
- Sold Price
- $490,000
- List Price
- $495,000
- MLS#
- 4356569
- Status
- CLOSED
- Days on Market
- 66
- Property Type
- Residential
- Year Built
- 2006
- Closing Date
- May 19, 2026
- Bedrooms
- 4
- Bathrooms
- 3
- Full Baths
- 2
- Half Baths
- 1
- Lot Size
- 6,534
- Lot Size Area
- 0.15
- Living Area
- 2,051
- Sq Ft Total
- 2051
- County
- Mecklenburg
- Subdivision
- Caldwell Station
- Special Conditions
- None
- Dom
- Yes
- Waterfront Features
- None
Property Description
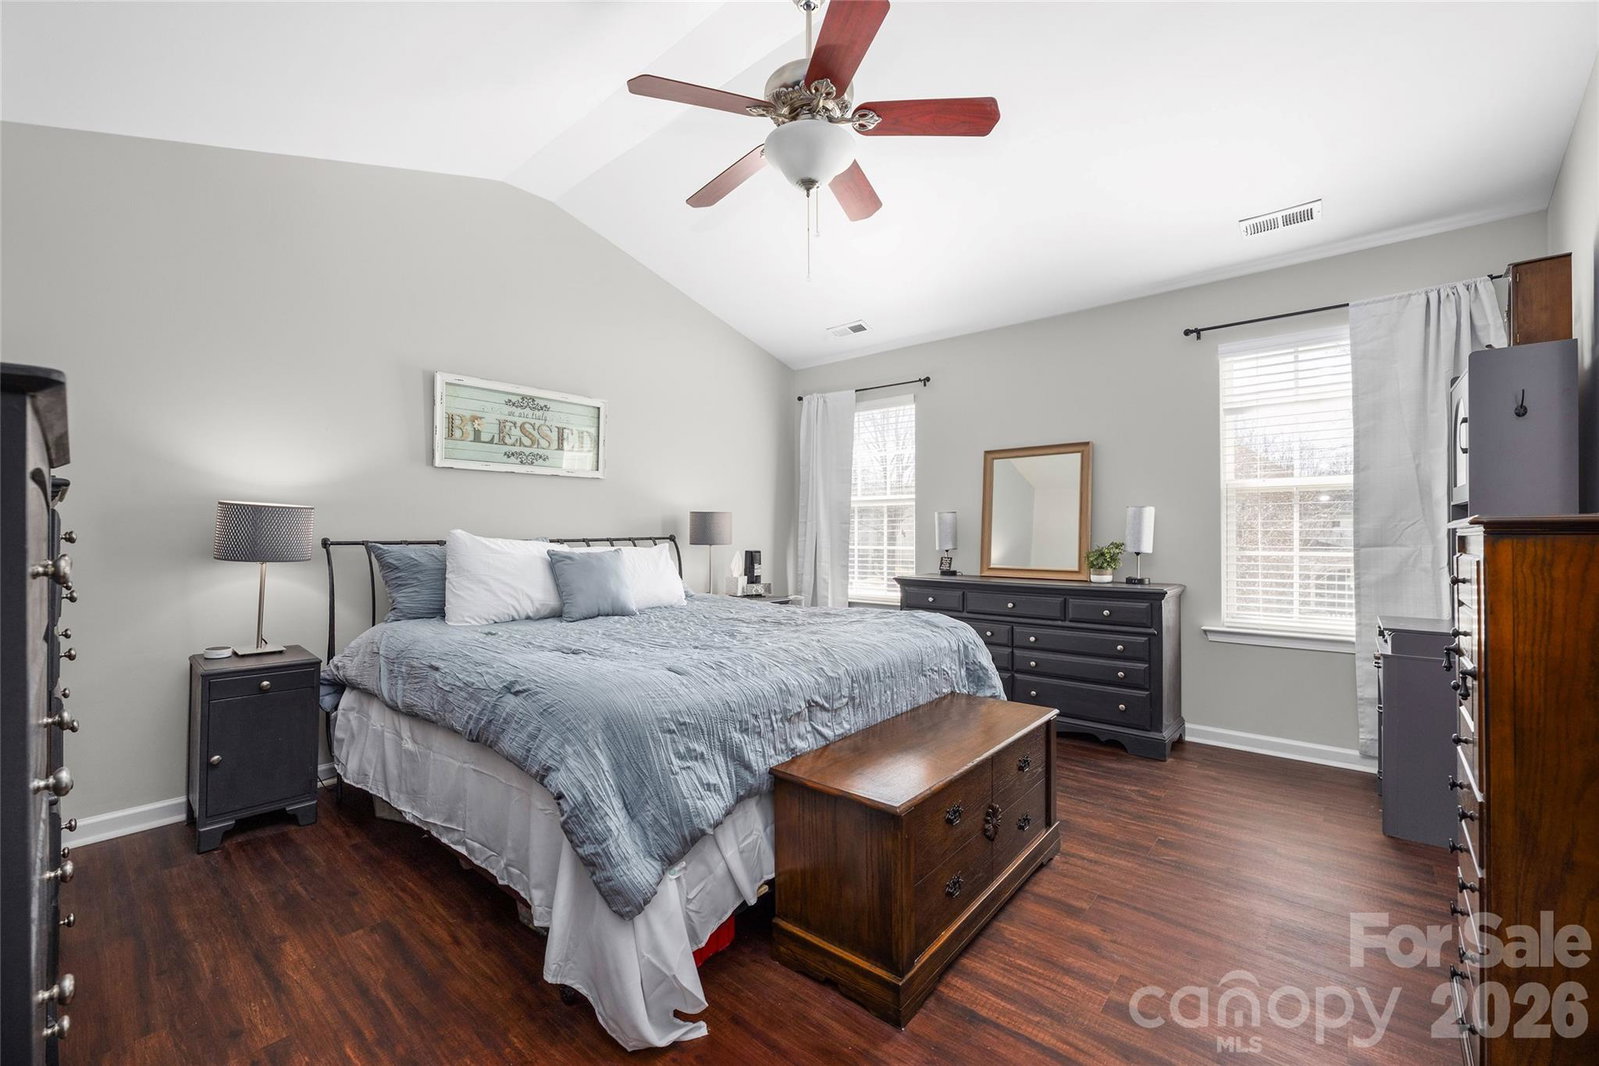
Move in ready beauty is now available in desirable Caldwell Station neighborhood. The 4 bedroom (or 3 with large bonus room is all ready for a new owner(s). The owner has taken great measures in replacing flooring throughout with vinyl plank, water resistant laminate and vinyl tile, replacing the entire HVAC unit in 2025 with a Goodman unit and had the home painted neutral throughout. From the freshly painted shutters and front door at the covered front porch to the flat fenced in yard there is such opportunity for making great memories!! The first floor offers a front room for formal dining, an office, a sitting room, or a playroom. A walk through the kitchen leads you to the kitchenette and large living room with fireplace, all looking onto the yard. The second floor offers a large owner's suite and on-suite, laundry closet, 2 additional bedrooms with an additional one that can be used as either a large additional bedroom, family room or bonus room with lots of storage. So many options and so convenient to restaurants, shopping, medical offices, hospitals, Charlotte Douglas Airport, North Cross Shopping Center, the famous Birkdale Village, RTs 77,73, 21, 115, 485, 3 and others. Don't miss out on this rare opportunity.
Additional Information
- Hoa Fee
- $285
- Hoa Fee Paid
- Quarterly
- Fireplace
- Yes
- Equipment
- Dishwasher, Disposal
- Foundation
- Slab
- Main Level Rooms
- Living Room, Bathroom-Half, Kitchen, Dining Room
- Laundry Location
- Laundry Closet
- Heating
- Electric
- Water
- City
- Sewer
- Public Sewer, N/A
- Exterior Construction
- Vinyl
- Parking
- Attached Garage
- Driveway
- Concrete, Paved
- Elementary School
- J.V. Washam
- Middle School
- Bailey
- High School
- William Amos Hough
- Zoning
- NR
- Total Property HLA
- 2051
Mortgage Calculator
“ Based on information submitted to the MLS GRID as of . All data is obtained from various sources and may not have been verified by broker or MLS GRID. Supplied Open House Information is subject to change without notice. All information should be independently reviewed and verified for accuracy. Some IDX listings have been excluded from this website. Properties may or may not be listed by the office/agent presenting the information © 2026 Canopy MLS as distributed by MLS GRID”

Last Updated: