1823 Emerywood Drive, Charlotte, NC 28210
- $630,000
- 4
- BD
- 2
- BA
- 2,157
- SqFt




Listing courtesy of Keller Williams South Park. Vernon@VernonJackson3.com
Sold listing courtesy of Berkshire Hathaway HomeServices Carolinas Realty
- Sold Price
- $630,000
- List Price
- $624,800
- MLS#
- 4356553
- Status
- CLOSED
- Days on Market
- 70
- Property Type
- Residential
- Year Built
- 1961
- Closing Date
- May 21, 2026
- Bedrooms
- 4
- Bathrooms
- 2
- Full Baths
- 2
- Lot Size
- 12,632
- Lot Size Area
- 0.29
- Living Area
- 2,157
- Sq Ft Total
- 2157
- County
- Mecklenburg
- Subdivision
- Montclaire
- Special Conditions
- None
Property Description
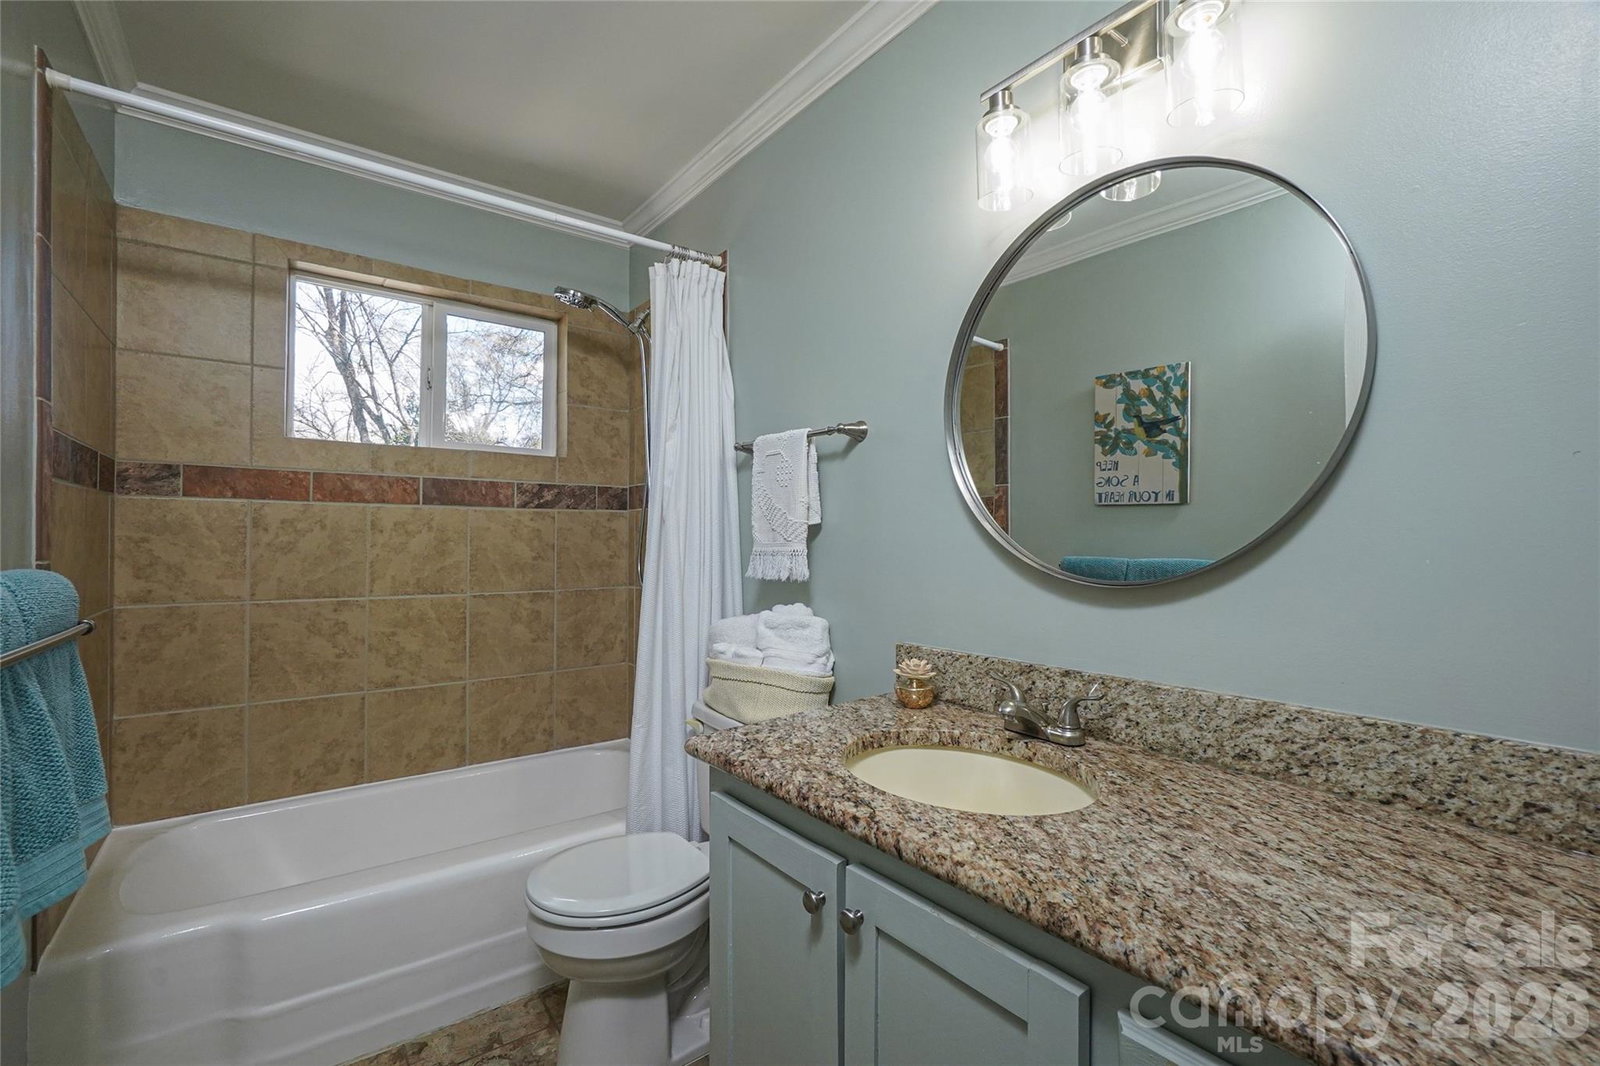
Welcome to 1823 Emerywood Drive in Montclaire, a charming split-level home with a flexible 4-bedroom, 2-bath layout in a prime South Park area location. The home offers three upstairs bedrooms plus a lower-level owner’s retreat with a huge walk-in closet and bath with dual sinks. The updated kitchen features granite counters, tile backsplash, stainless steel appliances, recessed lighting, breakfast bar, and refaced cabinets. A light-filled great room/sunroom provides a wonderful gathering space, while the living room with hardwood floors, crown molding, and recessed lighting adds warmth and versatility. Outside, the private fenced backyard is a true oasis for entertaining and everyday enjoyment, with mature landscaping, flowering plants, raised garden beds, a majestic oak tree, and expansive patio and deck space for family gatherings or quiet evenings at home. Just two blocks from Montclaire Elementary and conveniently located near the light rail, South Park shopping, restaurants, and everyday amenities. The owners have clearly taken great care in maintaining and improving the home over time; see attachments for a full list of improvements.
Additional Information
- Interior Features
- Attic Other, Breakfast Bar, Open Floorplan, Walk-In Closet(s)
- Floor Coverings
- Concrete, Laminate, Tile, Wood
- Equipment
- Dishwasher, Disposal
- Foundation
- Crawl Space, Slab
- Main Level Rooms
- Kitchen, Dining Room, Family Room, Breakfast, Laundry
- Laundry Location
- Electric Dryer Hookup, Utility Room, Laundry Room, Main Level
- Heating
- Central, Forced Air, Natural Gas
- Water
- City
- Sewer
- Public Sewer
- Exterior Construction
- Brick Partial, Fiber Cement
- Roof
- Architectural Shingle
- Parking
- Driveway
- Driveway
- Asphalt, Paved
- Lot Description
- Level, Private, Wooded
- Elementary School
- Montclaire
- Middle School
- Alexander Graham
- High School
- Myers Park
- Total Property HLA
- 2157
Mortgage Calculator
“ Based on information submitted to the MLS GRID as of . All data is obtained from various sources and may not have been verified by broker or MLS GRID. Supplied Open House Information is subject to change without notice. All information should be independently reviewed and verified for accuracy. Some IDX listings have been excluded from this website. Properties may or may not be listed by the office/agent presenting the information © 2026 Canopy MLS as distributed by MLS GRID”

Last Updated: