2408 Alex Ryan Drive, Charlotte, NC 28216
- $377,000
- 3
- BD
- 3
- BA
- 2,285
- SqFt




Listing courtesy of EXP Realty LLC Ballantyne. 607-227-8193
Sold listing courtesy of Berkshire Hathaway HomeServices Carolinas Realty
- Sold Price
- $377,000
- List Price
- $374,900
- MLS#
- 4356512
- Status
- CLOSED
- Days on Market
- 70
- Property Type
- Residential
- Architectural Style
- A-Frame
- Year Built
- 2017
- Closing Date
- May 21, 2026
- Bedrooms
- 3
- Bathrooms
- 3
- Full Baths
- 2
- Half Baths
- 1
- Lot Size
- 6,098
- Lot Size Area
- 0.14
- Living Area
- 2,285
- Sq Ft Total
- 2285
- County
- Mecklenburg
- Subdivision
- Vance Ridge
- Special Conditions
- None
Property Description
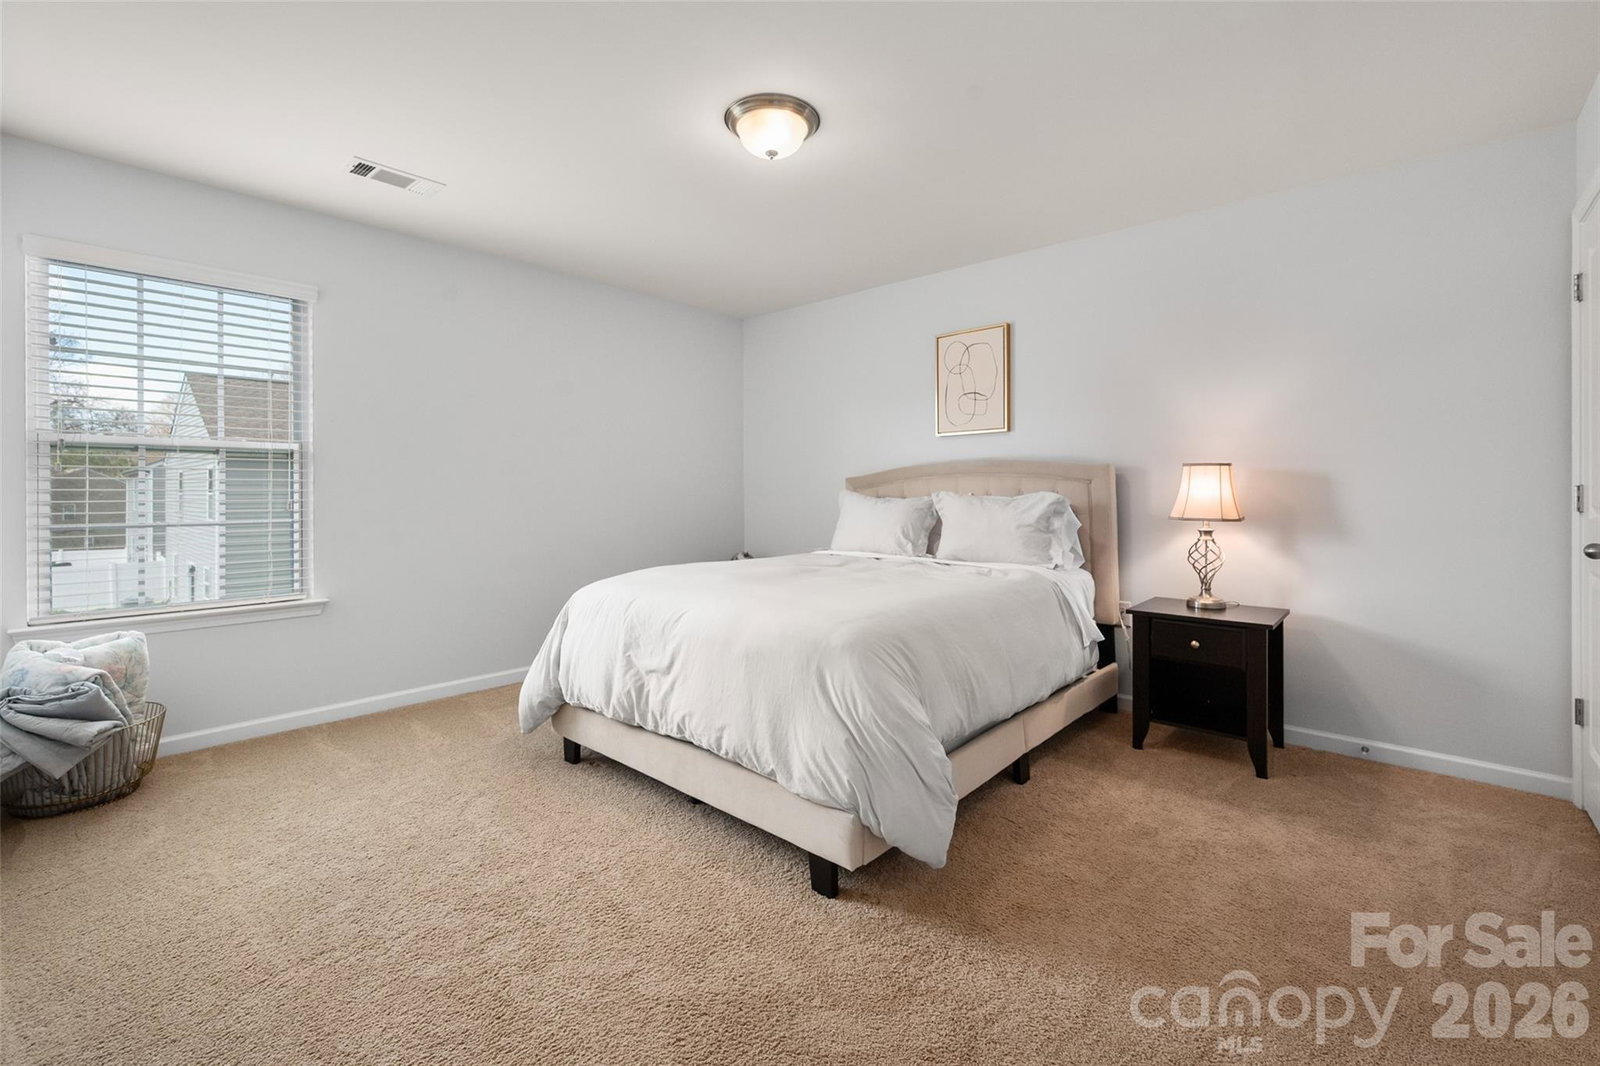
Multiple offers received...calling for HIGHEST and BEST by midnight Saturday 4/4/26. This well-maintained 3 bedroom, 2.5 bath home offers a thoughtful layout and stylish finishes throughout. The open floorplan on the main level creates an easy flow between the living room, dining area, and kitchen, making the space ideal for both everyday living and entertaining. The kitchen features quartz countertops, stainless steel appliances, white cabinetry, and gold fixtures that add a modern touch. The spacious living area is anchored by a fireplace and large windows that bring in natural light while maintaining a seamless connection to the kitchen and dining spaces. Upstairs, the large primary suite features a vaulted ceiling and an impressive custom walk-in closet with built-in shelving and drawers for exceptional organization. Two additional bedrooms, a full bath, and a versatile loft area provide flexible space for a home office, playroom, or second living area. The laundry room is conveniently located upstairs near the bedrooms, making everyday routines easier. With its bright interior, functional layout, and clear pride of ownership throughout, this home is move-in ready and thoughtfully designed for comfortable living.
Additional Information
- Hoa Fee
- $425
- Hoa Fee Paid
- Annually
- Fireplace
- Yes
- Equipment
- Dishwasher, Disposal, Electric Cooktop, Electric Water Heater, Microwave, Oven, Refrigerator
- Foundation
- Slab
- Main Level Rooms
- Dining Room, Kitchen, Bathroom-Half, Living Room
- Laundry Location
- Laundry Room, Upper Level
- Heating
- Central
- Water
- City
- Sewer
- Public Sewer
- Exterior Construction
- Brick Partial, Vinyl
- Parking
- Driveway, Attached Garage, Garage Faces Front
- Driveway
- Concrete
- Elementary School
- Hornets Nest
- Middle School
- Ranson
- High School
- Hopewell
- Total Property HLA
- 2285
Mortgage Calculator
“ Based on information submitted to the MLS GRID as of . All data is obtained from various sources and may not have been verified by broker or MLS GRID. Supplied Open House Information is subject to change without notice. All information should be independently reviewed and verified for accuracy. Some IDX listings have been excluded from this website. Properties may or may not be listed by the office/agent presenting the information © 2026 Canopy MLS as distributed by MLS GRID”

Last Updated: