921 Northeast Drive Unit #29, Davidson, NC 28036
- $489,000
- 3
- BD
- 2
- BA
- 1,342
- SqFt




Listing courtesy of Lake Norman Realty, Inc.. 704-892-9673
Sold listing courtesy of Lake Norman Realty, Inc.
- Sold Price
- $489,000
- List Price
- $495,000
- MLS#
- 4356511
- Status
- CLOSED
- Days on Market
- 62
- Property Type
- Residential
- Year Built
- 1999
- Closing Date
- May 14, 2026
- Bedrooms
- 3
- Bathrooms
- 2
- Full Baths
- 2
- Lot Size
- 435
- Lot Size Area
- 0.01
- Living Area
- 1,342
- Sq Ft Total
- 1342
- County
- Mecklenburg
- Subdivision
- Spinnaker Reach
- Special Conditions
- None
- Waterfront
- Yes
- Waterfront Features
- Boat Slip (Lease/License)
Property Description
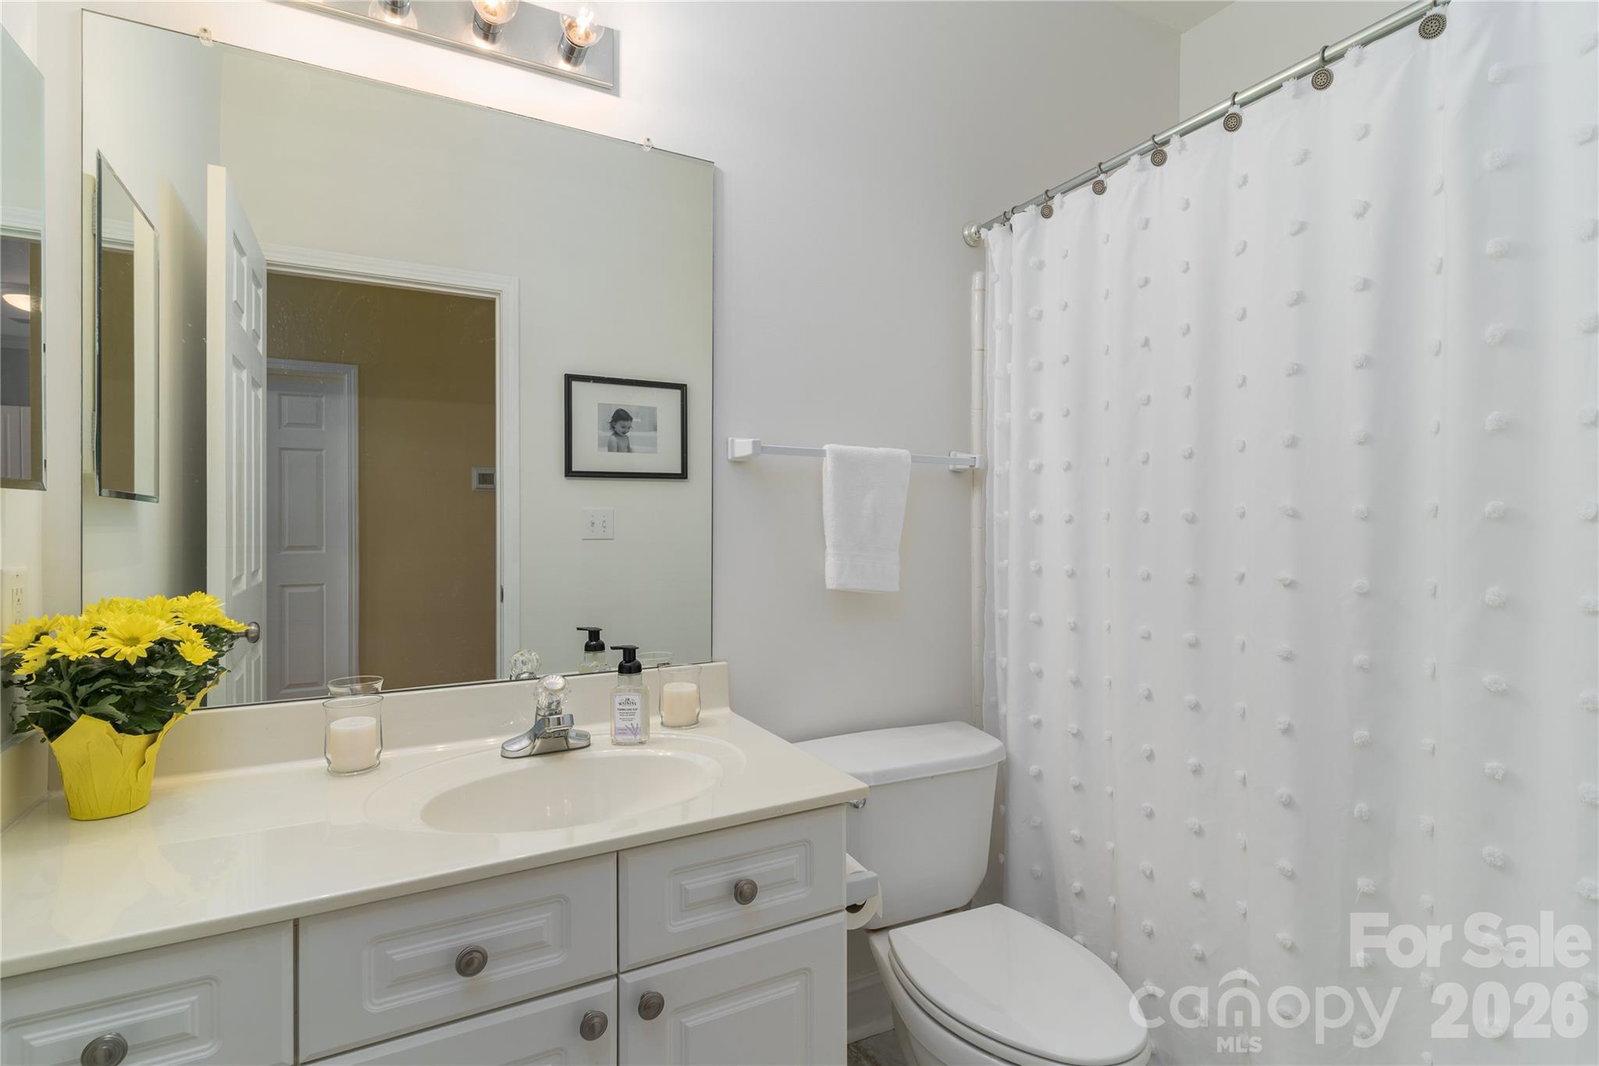
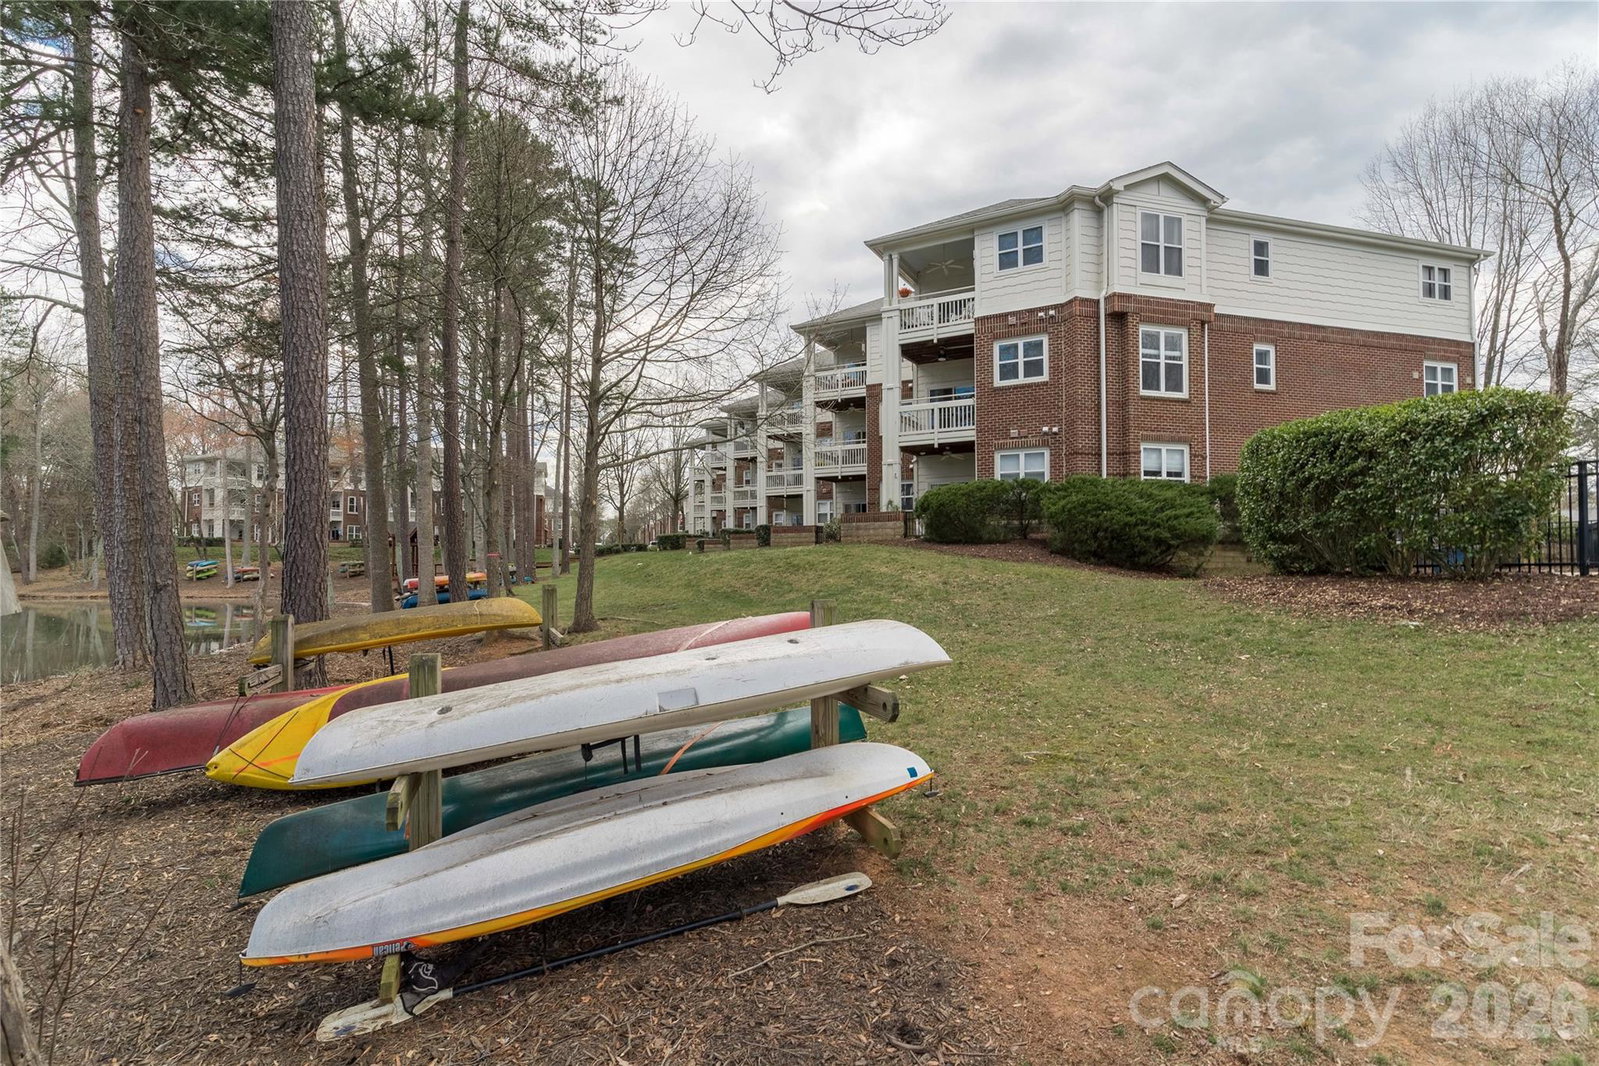
Second Floor condo waterfront condo with elevator for convenience. Boat slip #8 is one of the best in the community. Immaculately well kept with open floor plan, three large bedrooms, and two full baths. Full size laundry room, gas log fireplace and covered front and back porches for your enjoyment. Kitchen includes abundant granite countertops with island eating bar. Community pool over looks Lake Davidson with it's waterfowl, turtles, and peaceful wooded surroundings. Close to everything this quaint college town has to offer including groceries, shopping, restaurants and music on the "circles." Walk around the pond, grab lunch and enjoy where you live.
Additional Information
- Hoa Fee
- $321
- Hoa Fee Paid
- Monthly
- Community Features
- Elevator, Outdoor Pool
- Fireplace
- Yes
- Interior Features
- Breakfast Bar, Built-in Features, Entrance Foyer, Open Floorplan, Walk-In Closet(s)
- Floor Coverings
- Laminate, Tile
- Equipment
- Dishwasher, Electric Oven, Electric Range, Microwave
- Foundation
- Slab
- Main Level Rooms
- Bedroom(s), Bedroom(s), Bathroom-Full, Kitchen, Dining Area, Great Room, Laundry, Primary Bedroom, Bathroom-Full
- Laundry Location
- Electric Dryer Hookup, Laundry Room, Washer Hookup
- Heating
- Forced Air, Natural Gas
- Water
- City
- Sewer
- Public Sewer
- Exterior Features
- Lawn Maintenance
- Exterior Construction
- Brick Partial, Hardboard Siding
- Roof
- Architectural Shingle
- Parking
- Parking Lot, Parking Space(s)
- Driveway
- Asphalt, Paved
- Lot Description
- Waterfront
- Elementary School
- Davidson
- Middle School
- Bailey
- High School
- William Amos Hough
- Total Property HLA
- 1342
Mortgage Calculator
“ Based on information submitted to the MLS GRID as of . All data is obtained from various sources and may not have been verified by broker or MLS GRID. Supplied Open House Information is subject to change without notice. All information should be independently reviewed and verified for accuracy. Some IDX listings have been excluded from this website. Properties may or may not be listed by the office/agent presenting the information © 2026 Canopy MLS as distributed by MLS GRID”

Last Updated: