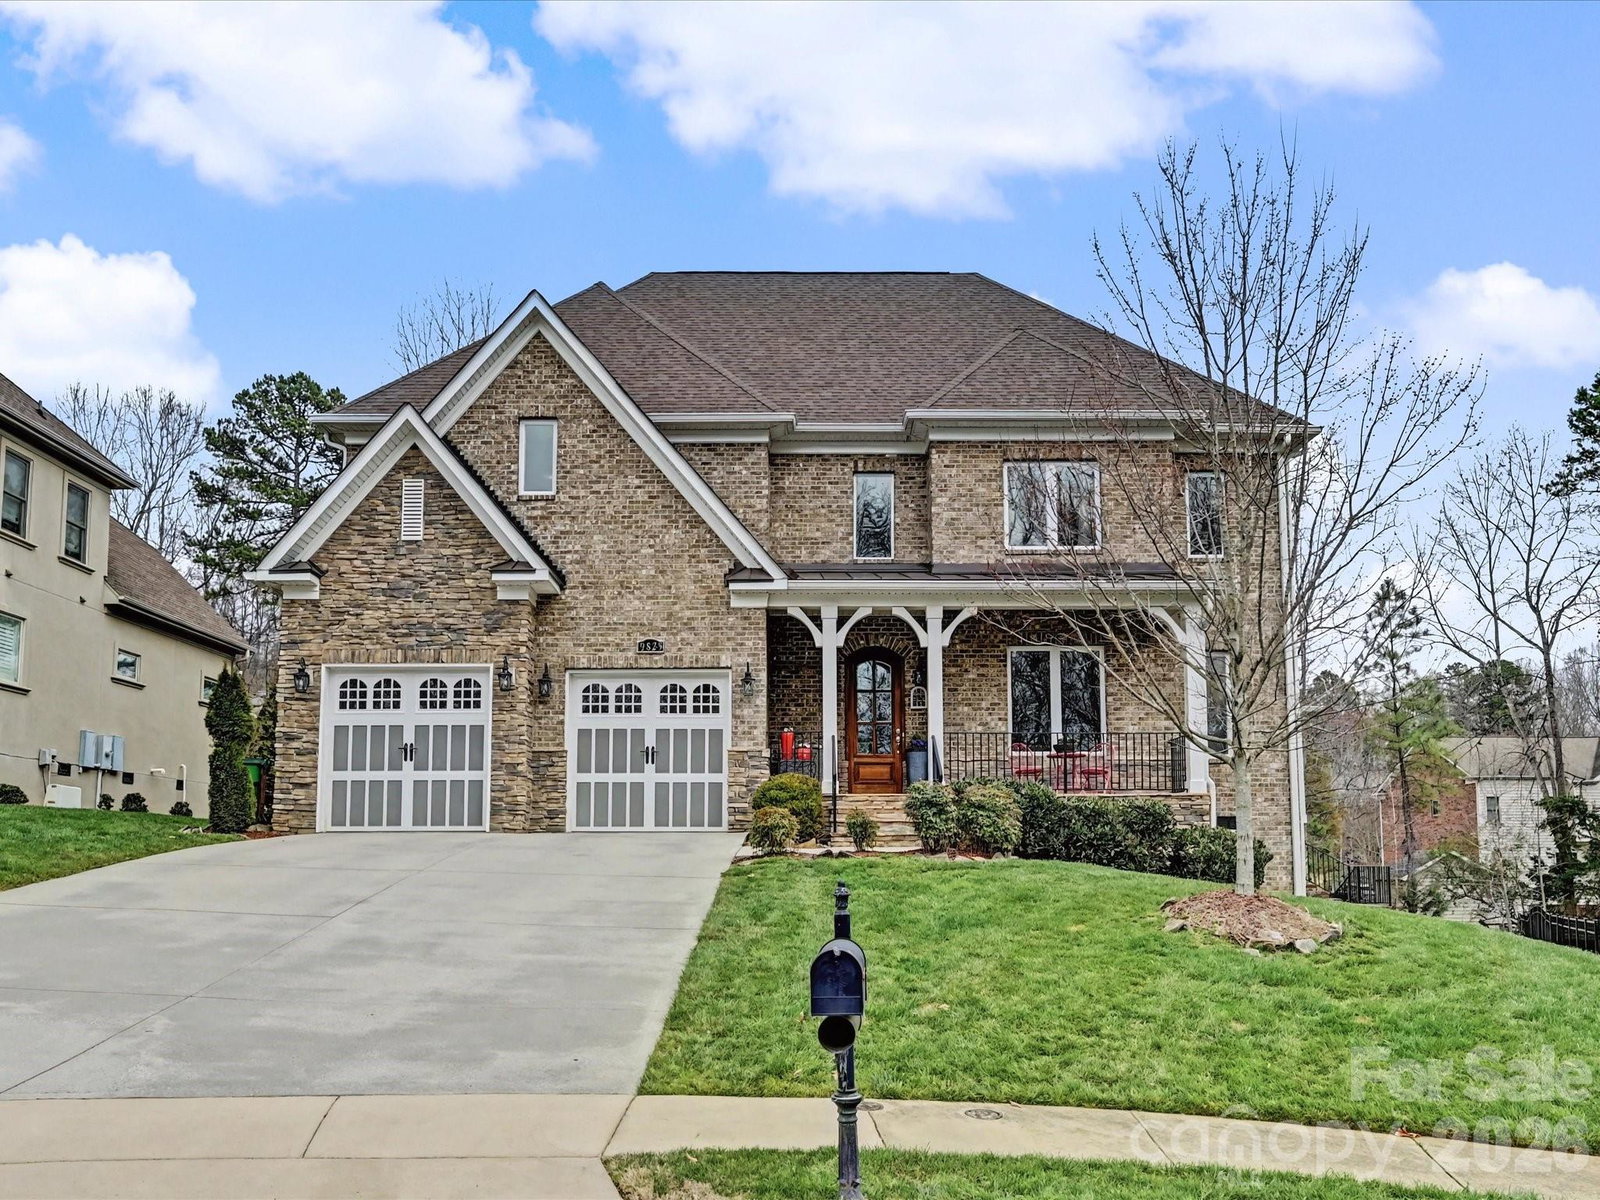
9829 Genevieve Court, Charlotte, NC 28270
- $1,160,000
- 4
- BD
- 4
- BA
- 3,816
- SqFt


Listing courtesy of COMPASS. Michelle.kidd@compass.com
Sold listing courtesy of David Hoffman Realty
- Sold Price
- $1,160,000
- List Price
- $1,150,000
- MLS#
- 4356501
- Status
- CLOSED
- Days on Market
- 32
- Property Type
- Residential
- Architectural Style
- Transitional
- Year Built
- 2015
- Closing Date
- Apr 14, 2026
- Bedrooms
- 4
- Bathrooms
- 4
- Full Baths
- 4
- Lot Size
- 12,632
- Lot Size Area
- 0.29
- Living Area
- 3,816
- Sq Ft Total
- 3816
- County
- Mecklenburg
- Subdivision
- Fletcher Creek
- Special Conditions
- None
Property Description
Tucked away at the end of a quiet wooded cul-de-sac that offers privacy and tranquility while being in the heart of south Charlotte! Inside, you are greeted by a dramatic two-story wall of windows fitted with custom drapes and allowing abundant natural light to flood your main living area and spill into the kitchen. The kitchen flows right out to the screened-in porch, making it easy to take dinner or morning coffee outside... and the outdoor grill is already hooked up to a gas line! The primary suite is located on the main floor, as well as the office and a full bath. Upstairs you’ll find three more generously sized bedrooms, and the best part, each bedroom has a bathroom! Need extra space? You’ve got options. There’s a large flex room upstairs that could easily be another bedroom, a playroom, media room, or the perfect hangout spot. Plus a little flex area off the kitchen that’s ideal for a home office, homework station, or cozy reading nook. Both the front and back yards have irrigation to keep everything looking lush without the extra work. Back inside, you’ll find thoughtful upgrades like an endless and on demand supply of hot water, thanks to a tankless water heater, custom crown molding, 10" baseboards, and a spacious laundry room that can actually handle real life. There’s even extra storage tucked under the screened porch for all the stuff you don’t want cluttering up the garage. All of this, plus it’s located near great schools, making it a fantastic spot to call home. Come take a look!
Additional Information
- Hoa Fee
- $300
- Hoa Fee Paid
- Annually
- Fireplace
- Yes
- Interior Features
- Drop Zone, Entrance Foyer, Garden Tub, Kitchen Island, Open Floorplan, Pantry, Walk-In Closet(s)
- Floor Coverings
- Tile, Wood
- Equipment
- Dishwasher, Disposal, Exhaust Hood, Gas Cooktop, Microwave, Refrigerator with Ice Maker, Tankless Water Heater, Wall Oven
- Foundation
- Crawl Space
- Main Level Rooms
- Office, Bathroom-Full, Primary Bedroom, Family Room, Dining Area, Kitchen, Laundry, Flex Space
- Laundry Location
- Laundry Room
- Heating
- Heat Pump
- Water
- City
- Sewer
- Public Sewer
- Exterior Features
- Gas Grill
- Exterior Construction
- Brick Full
- Roof
- Architectural Shingle
- Parking
- Driveway, Attached Garage
- Driveway
- Concrete, Paved
- Lot Description
- Cul-De-Sac
- Elementary School
- Providence Spring
- Middle School
- Jay M. Robinson
- High School
- Providence
- Total Property HLA
- 3816
- Master on Main Level
- Yes
Mortgage Calculator
“ Based on information submitted to the MLS GRID as of . All data is obtained from various sources and may not have been verified by broker or MLS GRID. Supplied Open House Information is subject to change without notice. All information should be independently reviewed and verified for accuracy. Some IDX listings have been excluded from this website. Properties may or may not be listed by the office/agent presenting the information © 2026 Canopy MLS as distributed by MLS GRID”

Last Updated: