7844 Village Harbor Drive, Cornelius, NC 28031
- $550,000
- 3
- BD
- 2
- BA
- 1,309
- SqFt




Listing courtesy of Perfect House Realty LLC. qbrunson@phrealtygroup.com
Sold listing courtesy of Coldwell Banker Realty
- Sold Price
- $550,000
- List Price
- $577,000
- MLS#
- 4356496
- Status
- CLOSED
- Days on Market
- 83
- Property Type
- Residential
- Year Built
- 1999
- Closing Date
- Jun 08, 2026
- Bedrooms
- 3
- Bathrooms
- 2
- Full Baths
- 2
- Living Area
- 1,309
- Sq Ft Total
- 1309
- County
- Mecklenburg
- Subdivision
- Villages at Harborside
- Special Conditions
- None
- Waterfront Features
- Boat Slip Community, Dock, None
Property Description
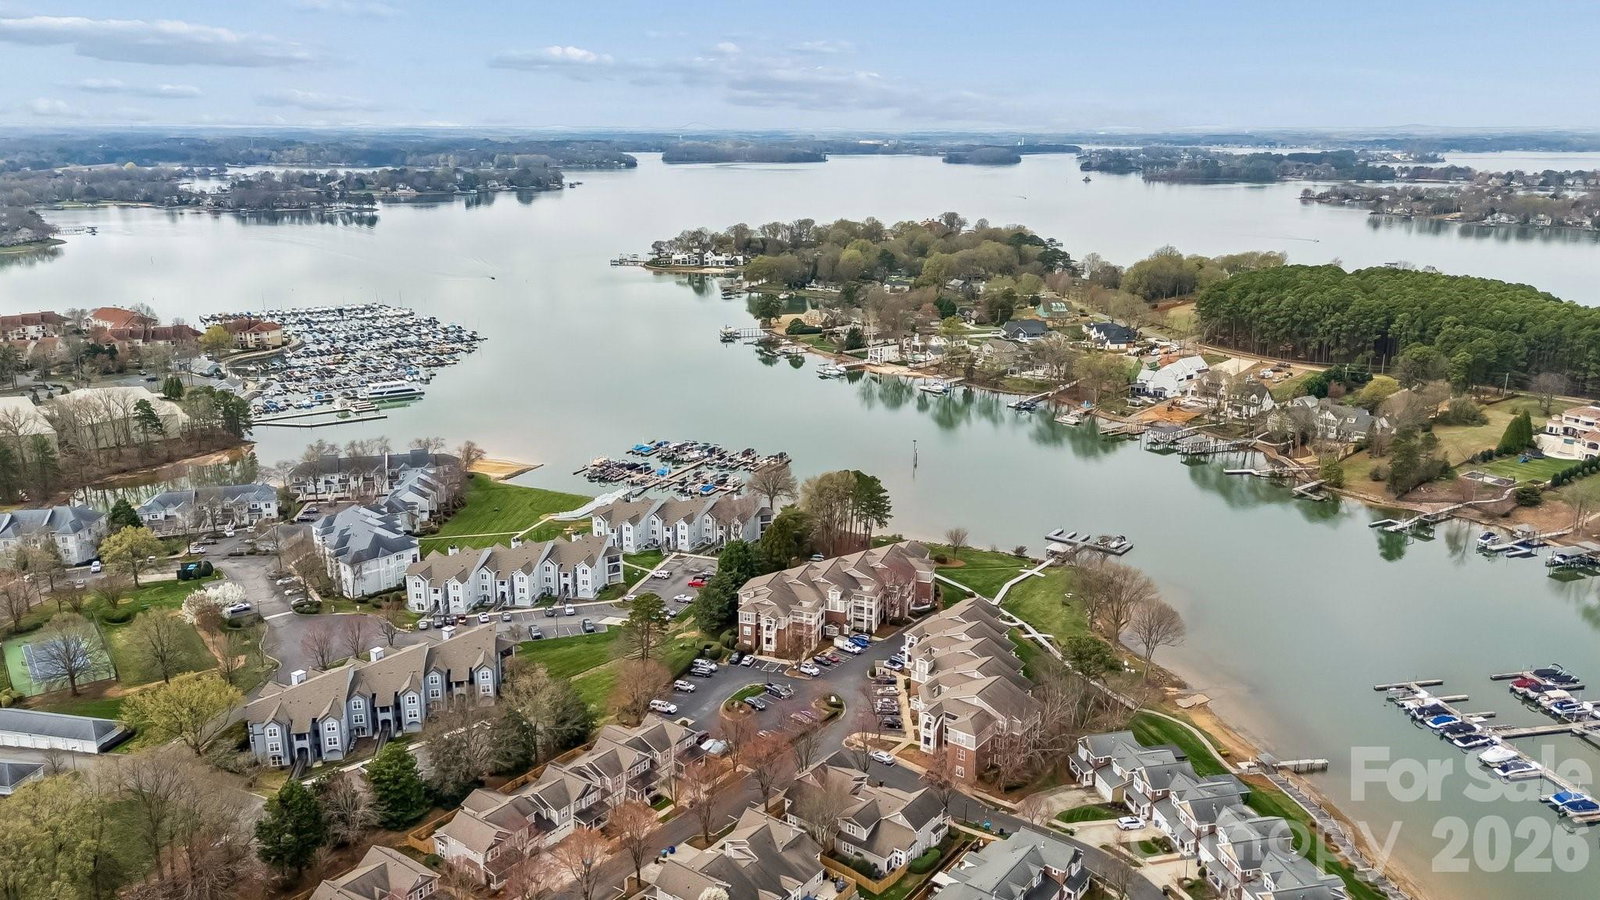
Pre-inspected + move-in ready + price below market value and that's not the best part. This top-floor end unit offers year-round lake views and tons of privacy. Access this unit by elevator or stairs to find a cozy entrance way and your own private storage room adjacent to the front door. The split bedroom floor plan features two bedrooms and a full bath near the entrance, and the primary en suite—with a walk-in closet and deck access—towards the back of the unit. The spacious living area has a breakfast nook, high ceilings, and plenty of windows to let in the beautiful natural light. As you step onto the deck, you'll feel the lake lifestyle, with gorgeous water views, pool view and the kayak storage just ahead of you. The privacy of this top floor end unit allows you to relax under the fan on this deck for hours. This home is perfect for someone who wants low maintenance with lake access in a convenient location. Community features an elevator, 2 pools, tennis court, kayak storage, boat dock, lakeside lawn, lakeside restaurant, recently updated boardwalk.
Additional Information
- Hoa Fee
- $420
- Hoa Fee Paid
- Monthly
- Community Features
- Lake Access, Outdoor Pool, Tennis Court(s)
- Fireplace
- Yes
- Equipment
- Dryer, Electric Oven, Refrigerator
- Foundation
- None
- Main Level Rooms
- Bedroom(s), Primary Bedroom, Bathroom-Full, Laundry
- Laundry Location
- Gas Dryer Hookup, In Unit
- Heating
- Central
- Water
- City
- Sewer
- Public Sewer
- Exterior Features
- Elevator
- Exterior Construction
- Brick Partial, Hardboard Siding
- Parking
- Assigned
- Driveway
- Asphalt, Paved
- Elementary School
- Unspecified
- Middle School
- Bailey
- High School
- William Amos Hough
- Total Property HLA
- 1309
Mortgage Calculator
“ Based on information submitted to the MLS GRID as of . All data is obtained from various sources and may not have been verified by broker or MLS GRID. Supplied Open House Information is subject to change without notice. All information should be independently reviewed and verified for accuracy. Some IDX listings have been excluded from this website. Properties may or may not be listed by the office/agent presenting the information © 2026 Canopy MLS as distributed by MLS GRID”

Last Updated: