509 Nash Street, Fort Mill, SC 29715
- $455,000
- 3
- BD
- 3
- BA
- 1,887
- SqFt




Listing courtesy of TRI Pointe Homes INC. brooke.christenburg@tripointehomes.com
Sold listing courtesy of EXP Realty LLC Rock Hill
- Sold Price
- $455,000
- List Price
- $465,000
- MLS#
- 4356207
- Status
- CLOSED
- Days on Market
- 86
- Property Type
- Residential
- Year Built
- 2025
- Closing Date
- Jun 05, 2026
- Bedrooms
- 3
- Bathrooms
- 3
- Full Baths
- 2
- Half Baths
- 1
- Lot Size
- 5,488
- Lot Size Area
- 0.126
- Living Area
- 1,887
- Sq Ft Total
- 1887
- County
- York
- Subdivision
- Southbridge
- Special Conditions
- None
Property Description
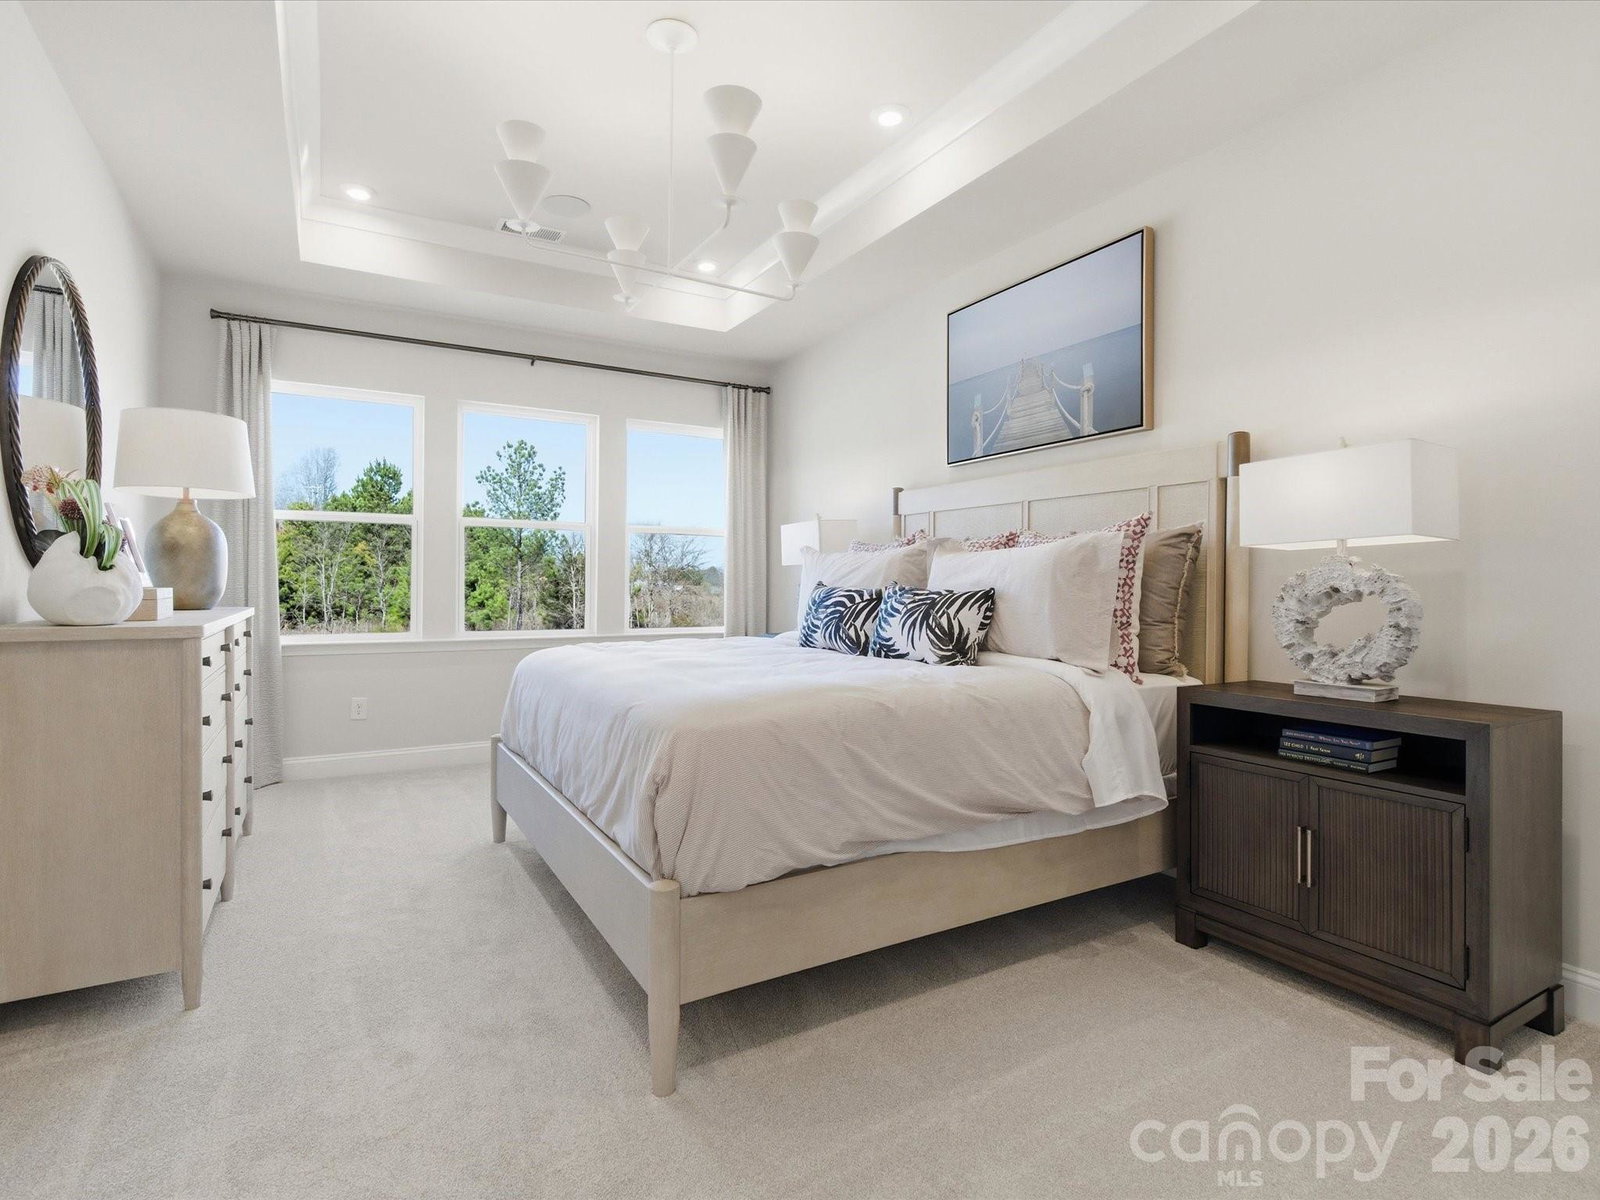
The York plan model home at 509 Nash St in Grahym at Southbridge showcases thoughtfully designed living with light-filled spaces and curated finishes throughout. This end-unit home welcomes you with a covered front door porch and a fenced front yard maintained by the HOA, creating charm and low-maintenance ease from the start. Inside, a dedicated foyer leads to a bright main level featuring oak box stairs, a convenient drop zone near the garage, and a cozy living room with an electric fireplace. The chef-inspired kitchen anchors the home with white cabinetry, white quartz countertops, a gas range with direct vent, additional upper and lower cabinets, and a large walk-in pantry. A powder room on the first floor adds convenience, while upstairs a versatile loft offers space for a home office or additional living area. The primary suite features tray ceilings and large windows, along with a spa-inspired bath with dual vanities and a walk-in shower with tiled walls, tile floor pan, and built-in seat. The primary walk-in closet is located across from the bathroom entrance. The secondary bath also includes dual vanities with tiled walls above the tub. Located in Grahym at Southbridge in Fort Mill, the community offers a walking trail and close proximity to downtown Fort Mill, dining, shops, and top-rated schools. This is a professionally designed model home. Please inquire about purchasing the home with furniture (price does not currently reflect furnishings).
Additional Information
- Hoa Fee
- $199
- Hoa Fee Paid
- Monthly
- Community Features
- Walking Trails
- Equipment
- Convection Microwave, Convection Oven, Dishwasher, Disposal, Plumbed For Ice Maker
- Foundation
- Slab
- Main Level Rooms
- Bathroom-Half, Kitchen, Living Room
- Laundry Location
- Upper Level
- Heating
- Central
- Water
- City
- Sewer
- Public Sewer
- Exterior Construction
- Hardboard Siding
- Roof
- Architectural Shingle
- Parking
- Attached Garage
- Driveway
- Concrete, Paved
- Elementary School
- Springfield
- Middle School
- Springfield
- High School
- Nation Ford
- Zoning
- PD
- New Construction
- Yes
- Builder Name
- TRI POINTE HOMES
- Total Property HLA
- 1887
Mortgage Calculator
“ Based on information submitted to the MLS GRID as of . All data is obtained from various sources and may not have been verified by broker or MLS GRID. Supplied Open House Information is subject to change without notice. All information should be independently reviewed and verified for accuracy. Some IDX listings have been excluded from this website. Properties may or may not be listed by the office/agent presenting the information © 2026 Canopy MLS as distributed by MLS GRID”

Last Updated: