8407 Locksley Drive, Harrisburg, NC 28075
- $569,000
- 3
- BD
- 3
- BA
- 2,514
- SqFt




Listing courtesy of Southern Homes of the Carolinas, Inc. weopenmoredoors@gmail.com
Sold listing courtesy of Reed Realty, Inc.
- Sold Price
- $569,000
- List Price
- $575,000
- MLS#
- 4356158
- Status
- CLOSED
- Days on Market
- 34
- Property Type
- Residential
- Architectural Style
- Transitional
- Year Built
- 1998
- Closing Date
- Apr 22, 2026
- Bedrooms
- 3
- Bathrooms
- 3
- Full Baths
- 2
- Half Baths
- 1
- Lot Size
- 17,424
- Lot Size Area
- 0.4
- Living Area
- 2,514
- Sq Ft Total
- 2514
- County
- Cabarrus
- Subdivision
- Clare Haven
- Special Conditions
- None
Property Description
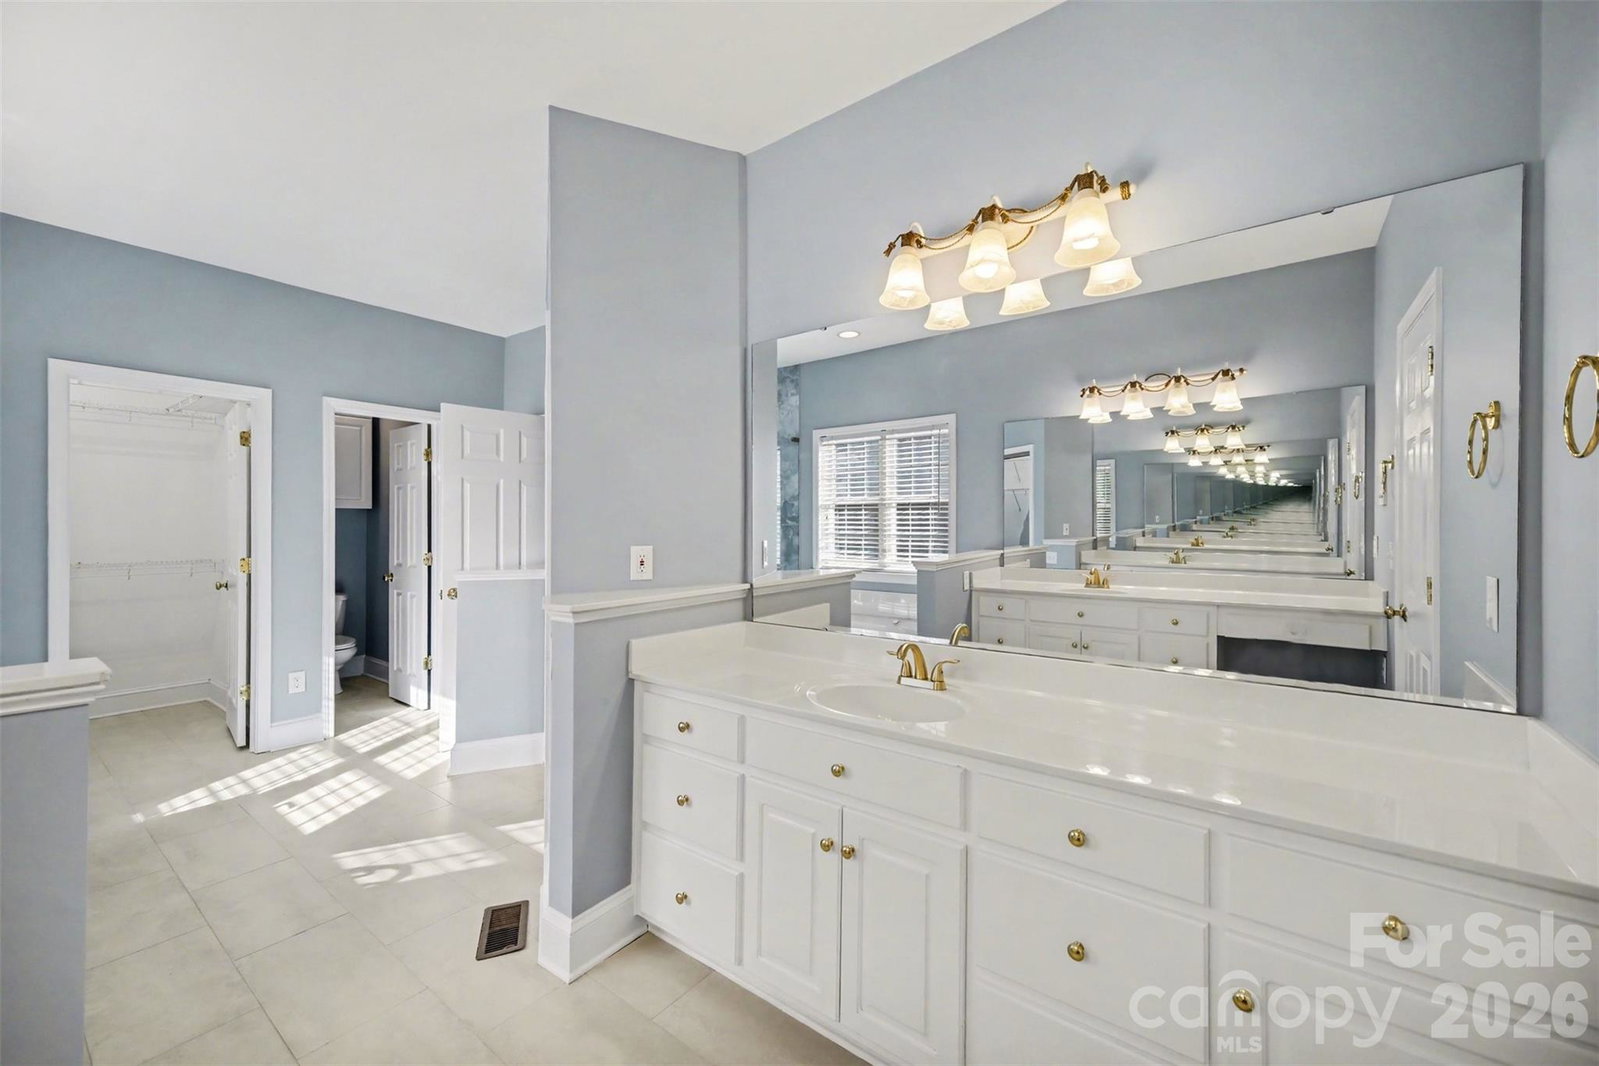
What a Find! Custom CF Little Home. This beautifully designed three-bedroom brick ranch offers a thoughtfully crafted layout focused on comfort, convenience, and easy living in the highly sought-after Clare Haven neighborhood. Step inside to an inviting open floor plan highlighted by arched doorways, rich site finished hardwood flooring, and a spacious Great Room designed for gathering and entertaining. The Great Room features a wall of windows overlooking the covered porch, a cozy gas fireplace, and custom built-ins, creating a warm and welcoming space that flows seamlessly into the kitchen. The kitchen offers white cabinetry and appliances, abundant cabinet and counter space, and a spacious eat-in area, perfect for casual dining or morning coffee. Open to the covered porch/deck A separate dining room with beautiful hardwood flooring provides flexibility and can easily serve as a home office, sitting room, or flex space to suit your needs.The split bedroom floor plan ensures privacy, with a serene Primary Suite featuring hardwood flooring and private access to the covered porch, overlooking the peaceful backyard. The updated primary bathroom includes dual vanities, a jetted soaking tub, and a stunning new walk-in shower with custom tile work, along with dual closets with built-ins.Two spacious secondary bedrooms with hardwood flooring share a Jack-and-Jill bathroom, providing both comfort and convenience. Outside, enjoy mature landscaping, a fenced backyard, and a covered porch and spacious deck perfect for relaxing or entertaining. Located in a quiet, walkable neighborhood, Clare Haven offers the perfect blend of peaceful living with convenient access to Harrisburg, Charlotte, shopping, dining, and major commuter routes.
Additional Information
- Fireplace
- Yes
- Interior Features
- Open Floorplan, Walk-In Closet(s)
- Floor Coverings
- Tile, Vinyl, Wood
- Equipment
- Dishwasher, Disposal, Electric Range, Microwave
- Foundation
- Crawl Space
- Main Level Rooms
- Dining Room, Kitchen, Breakfast, Great Room, Primary Bedroom, Bedroom(s), Bedroom(s), Bathroom-Full, Bathroom-Full, Bathroom-Half, Laundry
- Laundry Location
- Laundry Room
- Heating
- Central, Natural Gas
- Water
- City
- Sewer
- Public Sewer
- Exterior Construction
- Brick Partial, Vinyl
- Parking
- Attached Garage, Garage Door Opener
- Driveway
- Concrete, Paved
- Elementary School
- Hickory Ridge
- Middle School
- Hickory Ridge
- High School
- Hickory Ridge
- Zoning
- RM
- Total Property HLA
- 2514
- Master on Main Level
- Yes
Mortgage Calculator
“ Based on information submitted to the MLS GRID as of . All data is obtained from various sources and may not have been verified by broker or MLS GRID. Supplied Open House Information is subject to change without notice. All information should be independently reviewed and verified for accuracy. Some IDX listings have been excluded from this website. Properties may or may not be listed by the office/agent presenting the information © 2026 Canopy MLS as distributed by MLS GRID”

Last Updated: