4025 Old Stone Road, Charlotte, NC 28226
- $615,000
- 4
- BD
- 3
- BA
- 1,995
- SqFt




Listing courtesy of COMPASS. jennifer@jennifervickco.com
Sold listing courtesy of Corcoran HM Properties
- Sold Price
- $615,000
- List Price
- $637,000
- MLS#
- 4356134
- Status
- CLOSED
- Days on Market
- 97
- Property Type
- Residential
- Architectural Style
- Colonial
- Year Built
- 1976
- Closing Date
- Jun 18, 2026
- Bedrooms
- 4
- Bathrooms
- 3
- Full Baths
- 2
- Half Baths
- 1
- Lot Size
- 22,651
- Lot Size Area
- 0.52
- Living Area
- 1,995
- Sq Ft Total
- 1995
- County
- Mecklenburg
- Subdivision
- Rockbridge
- Special Conditions
- None
Property Description
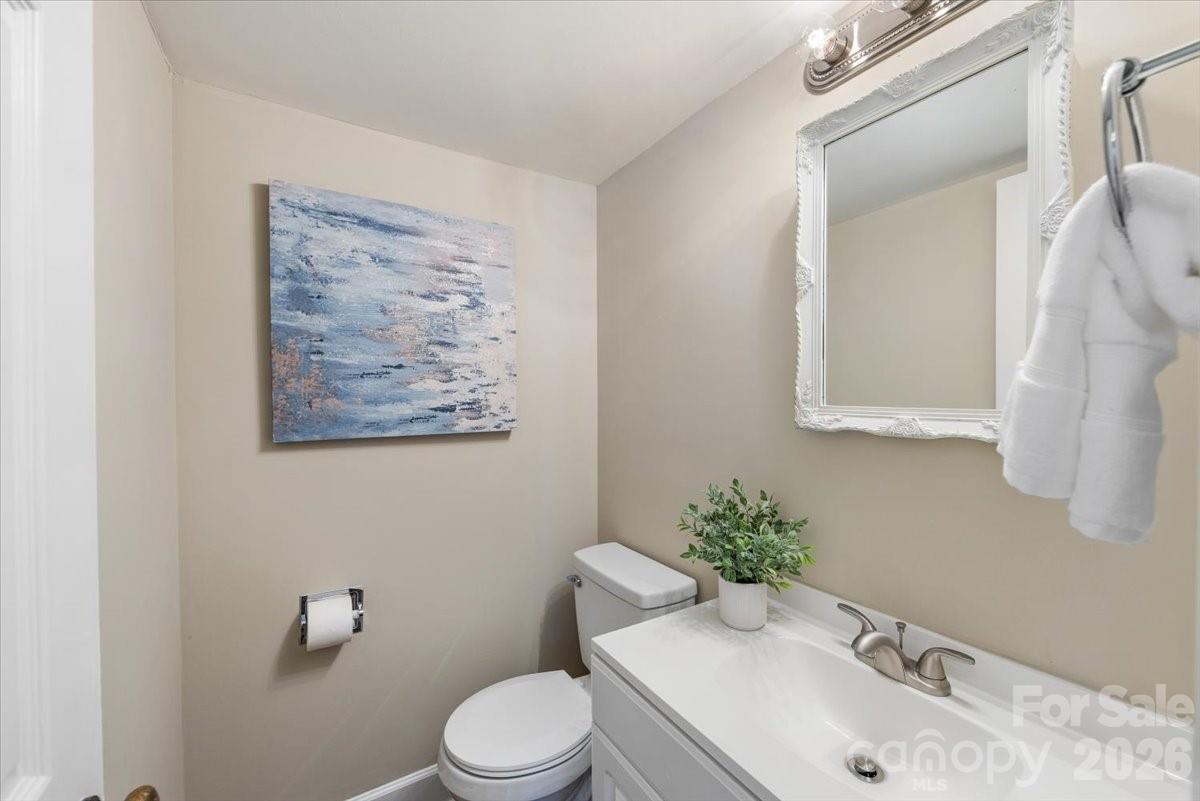
Fantastic Colonial located minutes to abundant SouthPark shopping and dining. This traditional floor plan features spacious rooms and modern updates throughout. Enjoy newer wide plank laminate wood flooring throughout the main living areas and brand new carpet upstairs. A large den with fireplace, built-ins, adjacent bar/desk niche and a convenient half bath leads you to a bright kitchen featuring SS appliances, granite counters and white cabinets. An extra-large walk-in pantry offers abundant storage. Head outside through the adjacent breakfast and laundry room to an oversized new deck overlooking mature trees. The open living and dining rooms are just off the kitchen. Head upstairs to find four nicely sized bedrooms. The primary bedroom includes a roomy walk-in closet and updated ensuite with vanity and tile surround walk-in shower. Three secondary bedrooms share a full hall bath with updated vanity and tub/shower combo. The rear yard slopes slightly to an adjacent creek surrounded by lots of trees for extra privacy. Zoned for top rated schools and close proximity to Olde Town Village Shopping center with Harris Teeter, Char Bar and a Starbucks right around the corner.
Additional Information
- Fireplace
- Yes
- Interior Features
- Attic Stairs Pulldown, Built-in Features, Cable Prewire, Entrance Foyer, Pantry, Walk-In Closet(s), Walk-In Pantry
- Floor Coverings
- Carpet, Laminate, Tile
- Equipment
- Dishwasher, Disposal, Electric Range, Gas Water Heater, Microwave, Refrigerator, Self Cleaning Oven
- Foundation
- Crawl Space
- Main Level Rooms
- Living Room, Dining Room, Family Room, Kitchen, Breakfast, Bathroom-Half
- Laundry Location
- Laundry Room, Main Level
- Heating
- Natural Gas
- Water
- City
- Sewer
- Public Sewer
- Exterior Construction
- Brick Partial, Vinyl
- Roof
- Architectural Shingle
- Parking
- Driveway, On Street
- Driveway
- Concrete, Paved
- Lot Description
- Sloped, Wooded
- Elementary School
- Beverly Woods
- Middle School
- Carmel
- High School
- South Mecklenburg
- Total Property HLA
- 1995
Mortgage Calculator
“ Based on information submitted to the MLS GRID as of . All data is obtained from various sources and may not have been verified by broker or MLS GRID. Supplied Open House Information is subject to change without notice. All information should be independently reviewed and verified for accuracy. Some IDX listings have been excluded from this website. Properties may or may not be listed by the office/agent presenting the information © 2026 Canopy MLS as distributed by MLS GRID”

Last Updated: