Share this with your friends


+17045766234
Ivester Jackson Christie's
9911 Seven Oaks Drive, Charlotte, NC 28215
- $415,000
- 4
- BD
- 3
- BA
- 2,398
- SqFt




Listing courtesy of Assist2sell Buyers & Sellers 1st Choice LLC. kim@assist2sell.com
Sold listing courtesy of COMPASS
- Sold Price
- $415,000
- List Price
- $444,900
- MLS#
- 4356065
- Status
- CLOSED
- Days on Market
- 37
- Property Type
- Residential
- Architectural Style
- Traditional
- Year Built
- 2006
- Closing Date
- Apr 17, 2026
- Bedrooms
- 4
- Bathrooms
- 3
- Full Baths
- 2
- Half Baths
- 1
- Lot Size
- 11,761
- Lot Size Area
- 0.27
- Living Area
- 2,398
- Sq Ft Total
- 2398
- County
- Mecklenburg
- Subdivision
- Seven Oaks
- Special Conditions
- None
Property Description
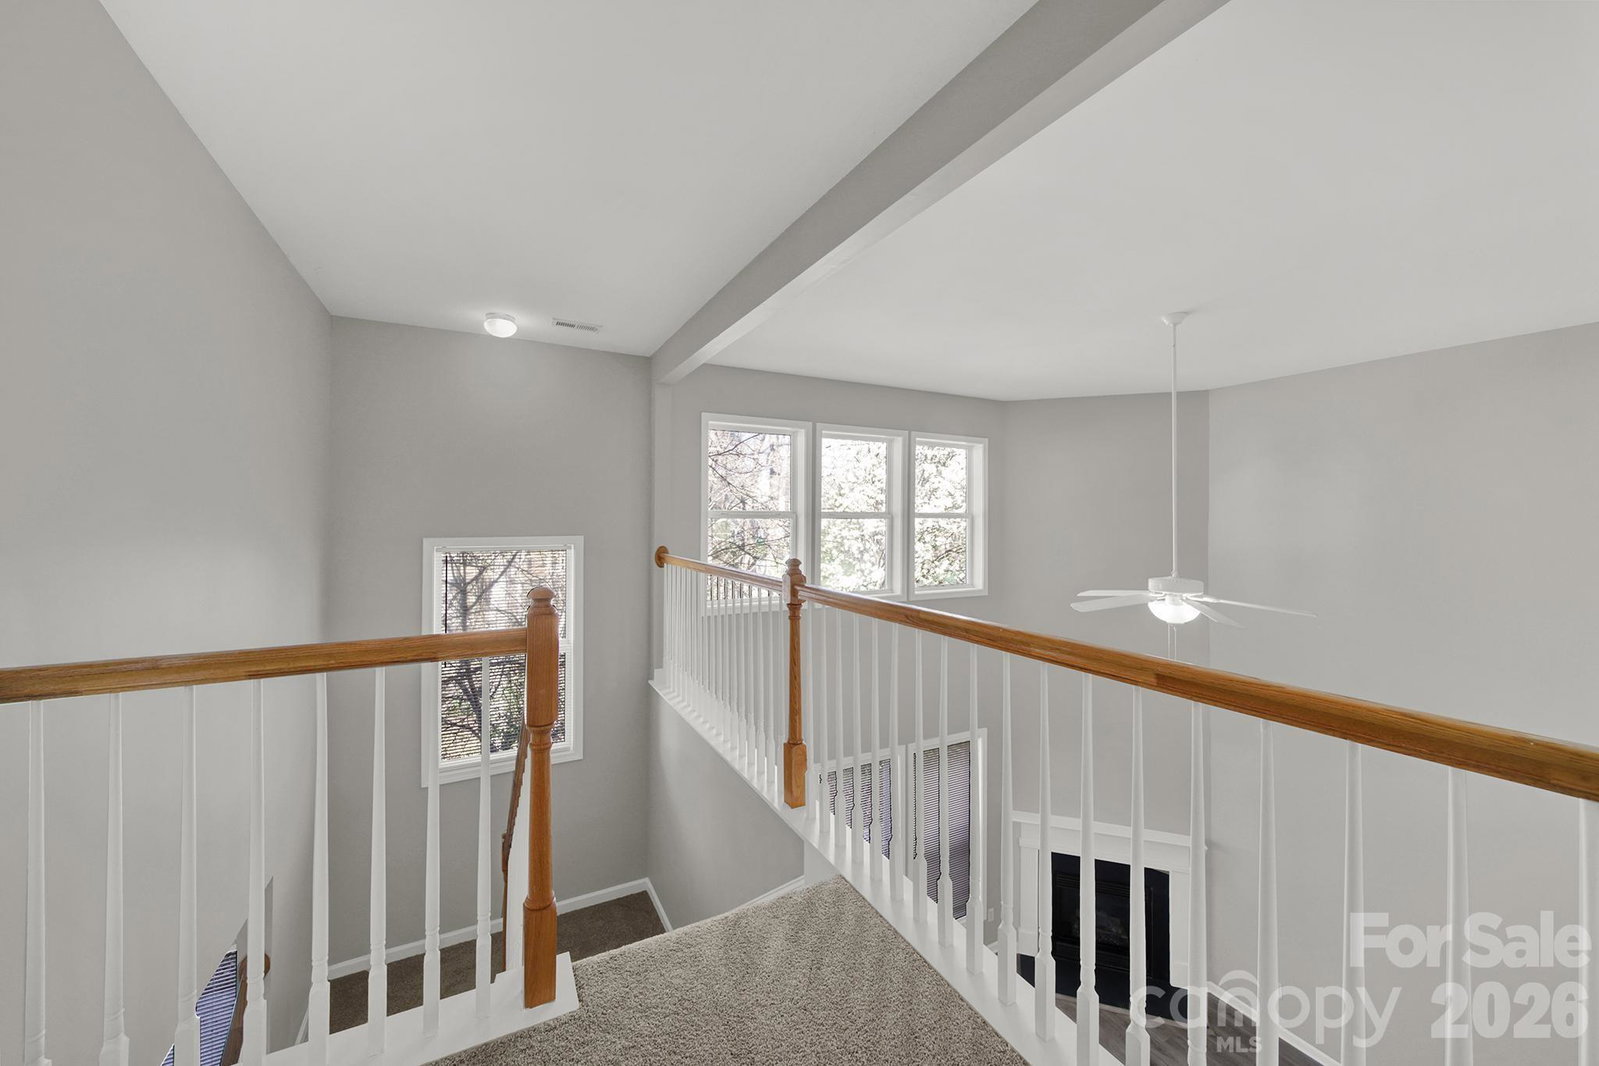
Sought after Seven Oaks community in the University area. Two-story home featuring four bedrooms and a bright two-story great room with a cozy gas fireplace. Fresh interior paint and new carpet and laminate flooring throughout make this home move-in ready. The upstairs laundry room is conveniently located near all bedrooms for everyday ease. Situated on a quarter acre wooded lot offering added privacy. Washer, dryer, and refrigerator to convey with acceptable offer. Low HOA dues include access to the community pool. Ideally located across the street from Reedy Creek Park with more than 10 miles of scenic walking and biking trails. The kitchen appliances and downstairs thermostat are new and under warranty. Schedule a showing today and view all this home has to offer you.
Additional Information
- Hoa Fee
- $700
- Hoa Fee Paid
- Annually
- Community Features
- Outdoor Pool, Sidewalks
- Fireplace
- Yes
- Interior Features
- Attic Stairs Pulldown, Open Floorplan, Pantry, Walk-In Closet(s)
- Floor Coverings
- Carpet, Laminate, Tile
- Equipment
- Dishwasher, Disposal, Dryer, Electric Oven, Exhaust Fan, Microwave, Oven, Refrigerator, Washer
- Foundation
- Slab
- Main Level Rooms
- Bathroom-Half, Kitchen, Living Room, Dining Room, Breakfast, Family Room
- Laundry Location
- Laundry Room, Upper Level
- Heating
- Central, Heat Pump
- Water
- City
- Sewer
- Public Sewer
- Exterior Construction
- Vinyl
- Roof
- Composition
- Parking
- Driveway, Attached Garage, Garage Faces Front
- Driveway
- Concrete, Paved
- Lot Description
- Wooded
- Elementary School
- J.W. Grier
- Middle School
- Northridge
- High School
- Rocky River
- Zoning
- R
- Builder Name
- Holt
- Total Property HLA
- 2398
Mortgage Calculator
“ Based on information submitted to the MLS GRID as of . All data is obtained from various sources and may not have been verified by broker or MLS GRID. Supplied Open House Information is subject to change without notice. All information should be independently reviewed and verified for accuracy. Some IDX listings have been excluded from this website. Properties may or may not be listed by the office/agent presenting the information © 2026 Canopy MLS as distributed by MLS GRID”

Last Updated: