Share this with your friends


+17045766234
Ivester Jackson Christie's
1310 Western Hills Lane, Vale, NC 28168
- $385,000
- 3
- BD
- 2
- BA
- 1,543
- SqFt




Listing courtesy of RE/MAX Crossroads. alineberger.realtor@gmail.com
Sold listing courtesy of EXP Realty LLC Ballantyne
- Sold Price
- $385,000
- List Price
- $399,999
- MLS#
- 4356018
- Status
- CLOSED
- Days on Market
- 138
- Property Type
- Residential
- Year Built
- 2021
- Closing Date
- Jul 30, 2026
- Bedrooms
- 3
- Bathrooms
- 2
- Full Baths
- 2
- Lot Size
- 94,960
- Lot Size Area
- 2.18
- Living Area
- 1,543
- Sq Ft Total
- 1543
- County
- Lincoln
- Subdivision
- Westerly Hills
- Special Conditions
- None
Property Description
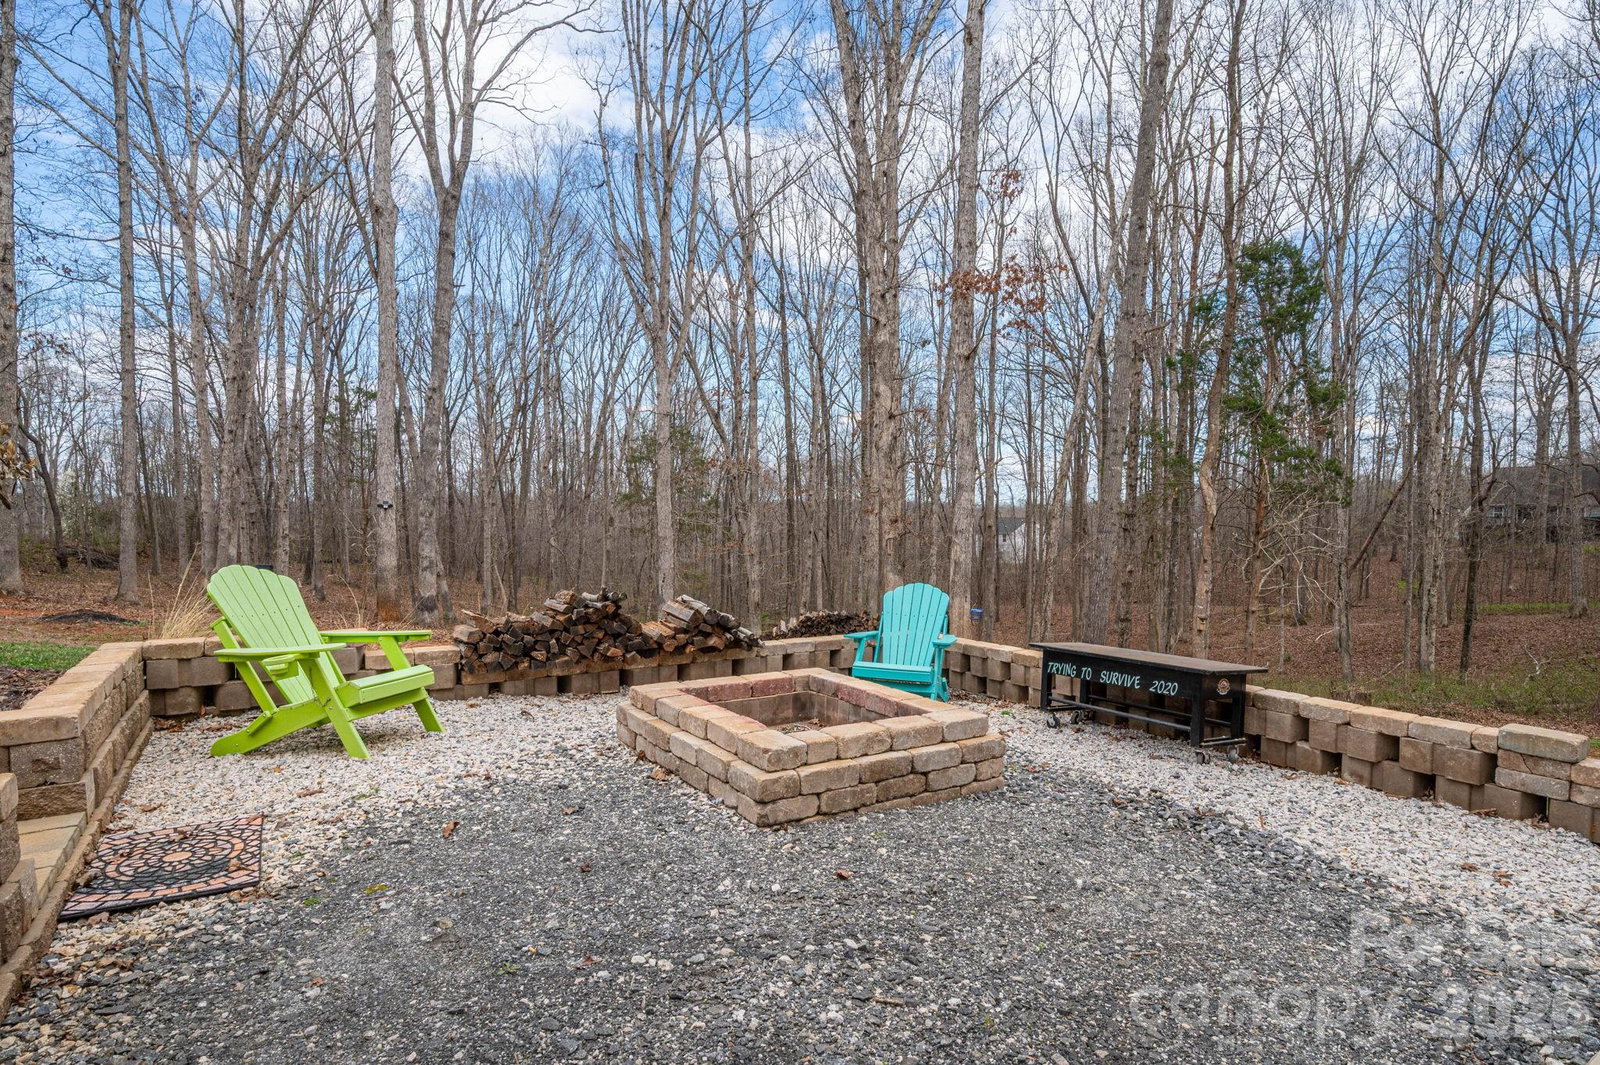
Set on over 2 private acres, this property offers the perfect blend of space, privacy, and room to entertain. Tucked into a peaceful setting, the home provides the kind of breathing room many buyers are searching for while still offering comfortable, functional living spaces inside. The interior features bright and inviting living areas with a layout designed for everyday living and gathering with family and friends. Natural light flows throughout the home, and the well-appointed kitchen and living spaces create a warm, welcoming atmosphere. Outside, the property continues to shine with multiple improvements designed for both convenience and outdoor enjoyment. A concrete turnaround in the driveway adds ease of access and additional parking. The spacious back deck features upgraded waterproof flooring, aluminum railings, and solar lighting- creating an ideal setting for relaxing evenings or hosting guests. The outdoor space also includes a fire pit area with a concrete pad and privacy hedging that enhances the secluded feel of the property. Beneath the patio, an enclosed shed provides convenient storage for tools, equipment, or outdoor gear. With over 2 acres, thoughtful upgrades, and outdoor spaces designed to be enjoyed, this property offers a rare combination of privacy, functionality, and entertaining potential.
Additional Information
- Equipment
- Dishwasher, Electric Water Heater, Gas Range, Microwave, Oven, Washer
- Foundation
- Crawl Space
- Main Level Rooms
- Kitchen, Living Room, Dining Area, Primary Bedroom, Bathroom-Full, Bedroom(s), Bathroom-Full, Laundry
- Laundry Location
- Inside
- Heating
- Heat Pump
- Water
- Well
- Sewer
- Septic Installed
- Exterior Construction
- Cedar Shake, Stone, Vinyl
- Parking
- Driveway, Attached Garage, RV Access/Parking
- Driveway
- Concrete, Paved
- Elementary School
- Union
- Middle School
- West Lincoln
- High School
- West Lincoln
- Total Property HLA
- 1543
- Master on Main Level
- Yes
Mortgage Calculator
“ Based on information submitted to the MLS GRID as of . All data is obtained from various sources and may not have been verified by broker or MLS GRID. Supplied Open House Information is subject to change without notice. All information should be independently reviewed and verified for accuracy. Some IDX listings have been excluded from this website. Properties may or may not be listed by the office/agent presenting the information © 2026 Canopy MLS as distributed by MLS GRID”

Last Updated: