5626 Mcdowell Run Drive, Huntersville, NC 28078
- $470,000
- 4
- BD
- 3
- BA
- 2,507
- SqFt




Listing courtesy of Southern Homes of the Carolinas, Inc. Renee@ReneeElkin.com
Sold listing courtesy of DASH Carolina
- Sold Price
- $470,000
- List Price
- $469,900
- MLS#
- 4356003
- Status
- CLOSED
- Days on Market
- 50
- Property Type
- Residential
- Year Built
- 2012
- Closing Date
- May 14, 2026
- Bedrooms
- 4
- Bathrooms
- 3
- Full Baths
- 2
- Half Baths
- 1
- Lot Size
- 9,147
- Lot Size Area
- 0.21
- Living Area
- 2,507
- Sq Ft Total
- 2507
- County
- Mecklenburg
- Subdivision
- Riverdale
- Special Conditions
- None
Property Description
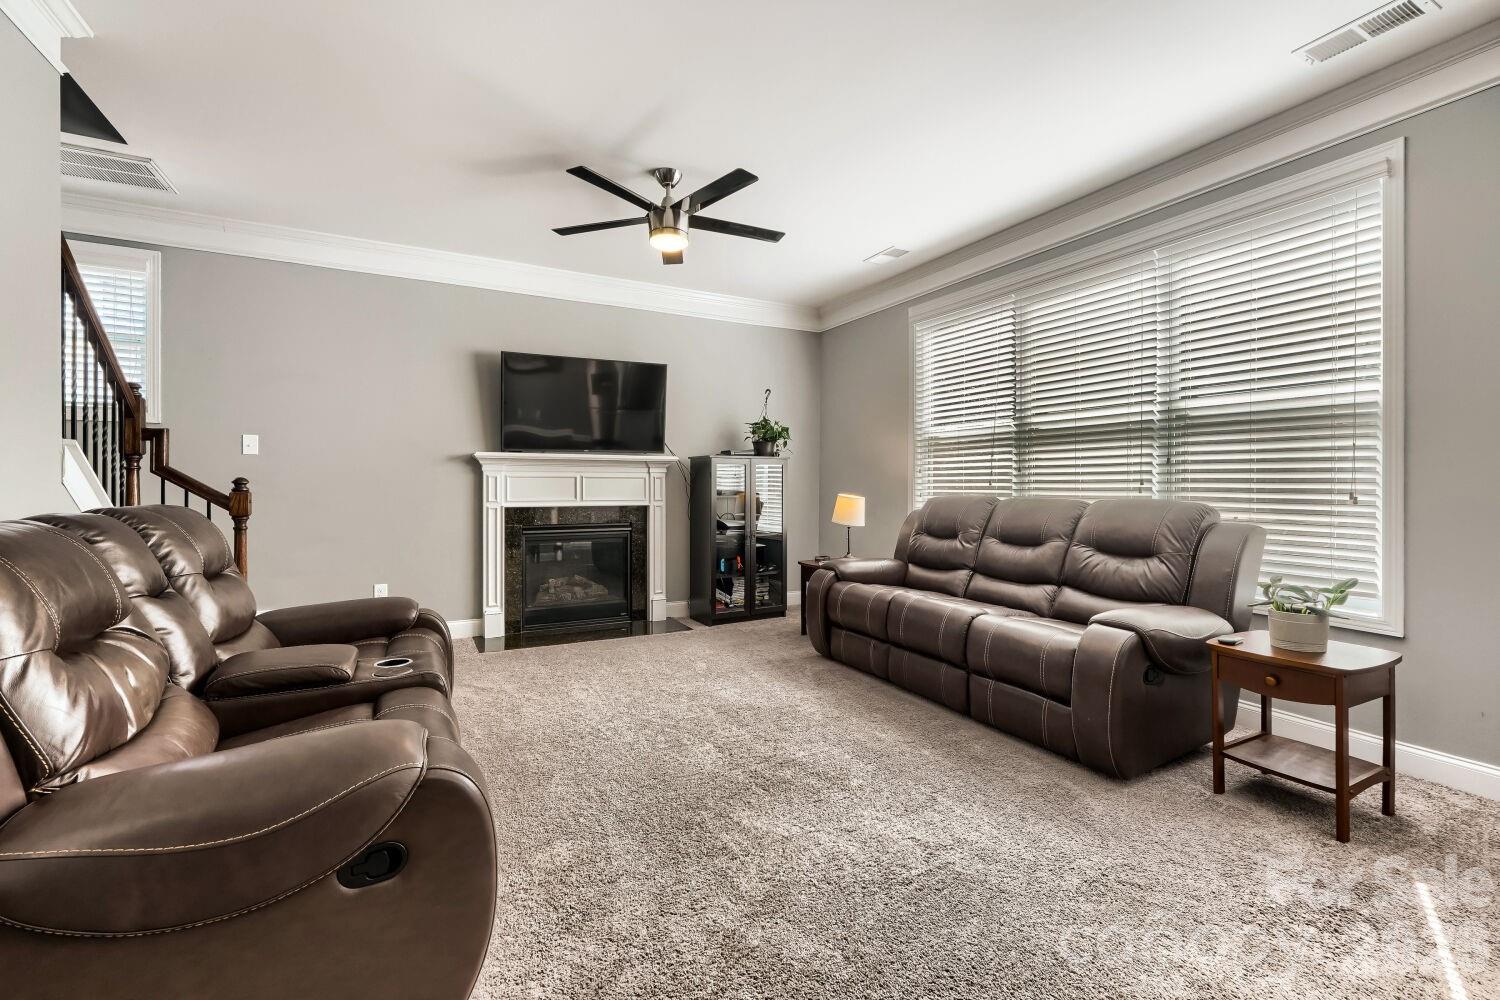
Discover the perfect blend of style and comfort at 5626 McDowell Run Dr in Huntersville’s quiet Riverdale community. All of the heavy lifting has been done on this one - roof is three years young, brand new gas water heater, and heat pump is just a year old! This beautifully maintained home impresses from the moment you arrive, with a lovely brick facade, a welcoming rocking chair front porch and dormers that give the home a touch of southern charm. This beauty offers an open layout designed for effortless living. Inside you will find the entry is flanked by an office with French doors for privacy and dining room with chair rail and heavy trim. Transition to the kitchen through the butler's pantry which provides extra storage and serving space for special gatherings. The kitchen shines with ample granite counter workspace and abundant cabinet space. Large great room with fireplace for cozy movie nights is open to kitchen as is the generously sized breakfast area. This home has great flow for entertaining and family living. Outside deck and fire pit provide an inviting backdrop for outdoor relaxation and weekend get-togethers. Upstairs you will find that the spacious primary suite with vaulted ceiling is the perfect wind-down space for the end of a long workday. Huge bonus/flex space for additional play and entertaining area. Laundry room is conveniently located upstairs to help ease the workload. With spacious bedrooms, inviting living areas, and a prime location near shopping, dining, and Lake Norman, this worry-free home delivers the lifestyle today’s buyers are searching for.
Additional Information
- Hoa Fee
- $238
- Hoa Fee Paid
- Semi-Annually
- Community Features
- Playground, Recreation Area, Sidewalks, Street Lights
- Fireplace
- Yes
- Interior Features
- Entrance Foyer, Garden Tub, Open Floorplan, Walk-In Closet(s)
- Floor Coverings
- Carpet, Vinyl, Wood
- Equipment
- Dishwasher, Disposal, Electric Range, Microwave, Refrigerator with Ice Maker, Washer/Dryer
- Foundation
- Slab
- Main Level Rooms
- Dining Room, Office, Great Room, Kitchen, Bathroom-Half
- Laundry Location
- Laundry Room
- Heating
- Heat Pump
- Water
- City
- Sewer
- Public Sewer
- Exterior Construction
- Brick Partial, Vinyl
- Parking
- Driveway, Attached Garage, Garage Faces Front
- Driveway
- Concrete, Paved
- Elementary School
- Barnette
- Middle School
- Francis Bradley
- High School
- Hopewell
- Zoning
- R
- Total Property HLA
- 2507
Mortgage Calculator
“ Based on information submitted to the MLS GRID as of . All data is obtained from various sources and may not have been verified by broker or MLS GRID. Supplied Open House Information is subject to change without notice. All information should be independently reviewed and verified for accuracy. Some IDX listings have been excluded from this website. Properties may or may not be listed by the office/agent presenting the information © 2026 Canopy MLS as distributed by MLS GRID”

Last Updated: