4423 Austin Dekota Drive, Charlotte, NC 28269
- $392,500
- 4
- BD
- 3
- BA
- 2,864
- SqFt




Listing courtesy of Keller Williams South Park. vannboger@jbolos.com
Sold listing courtesy of Coldwell Banker Realty
- Sold Price
- $392,500
- List Price
- $400,000
- MLS#
- 4356001
- Status
- CLOSED
- Days on Market
- 46
- Property Type
- Residential
- Year Built
- 2007
- Closing Date
- Apr 27, 2026
- Bedrooms
- 4
- Bathrooms
- 3
- Full Baths
- 2
- Half Baths
- 1
- Lot Size
- 9,147
- Lot Size Area
- 0.21
- Living Area
- 2,864
- Sq Ft Total
- 2864
- County
- Mecklenburg
- Subdivision
- Leslie Brooke
- Special Conditions
- None
Property Description
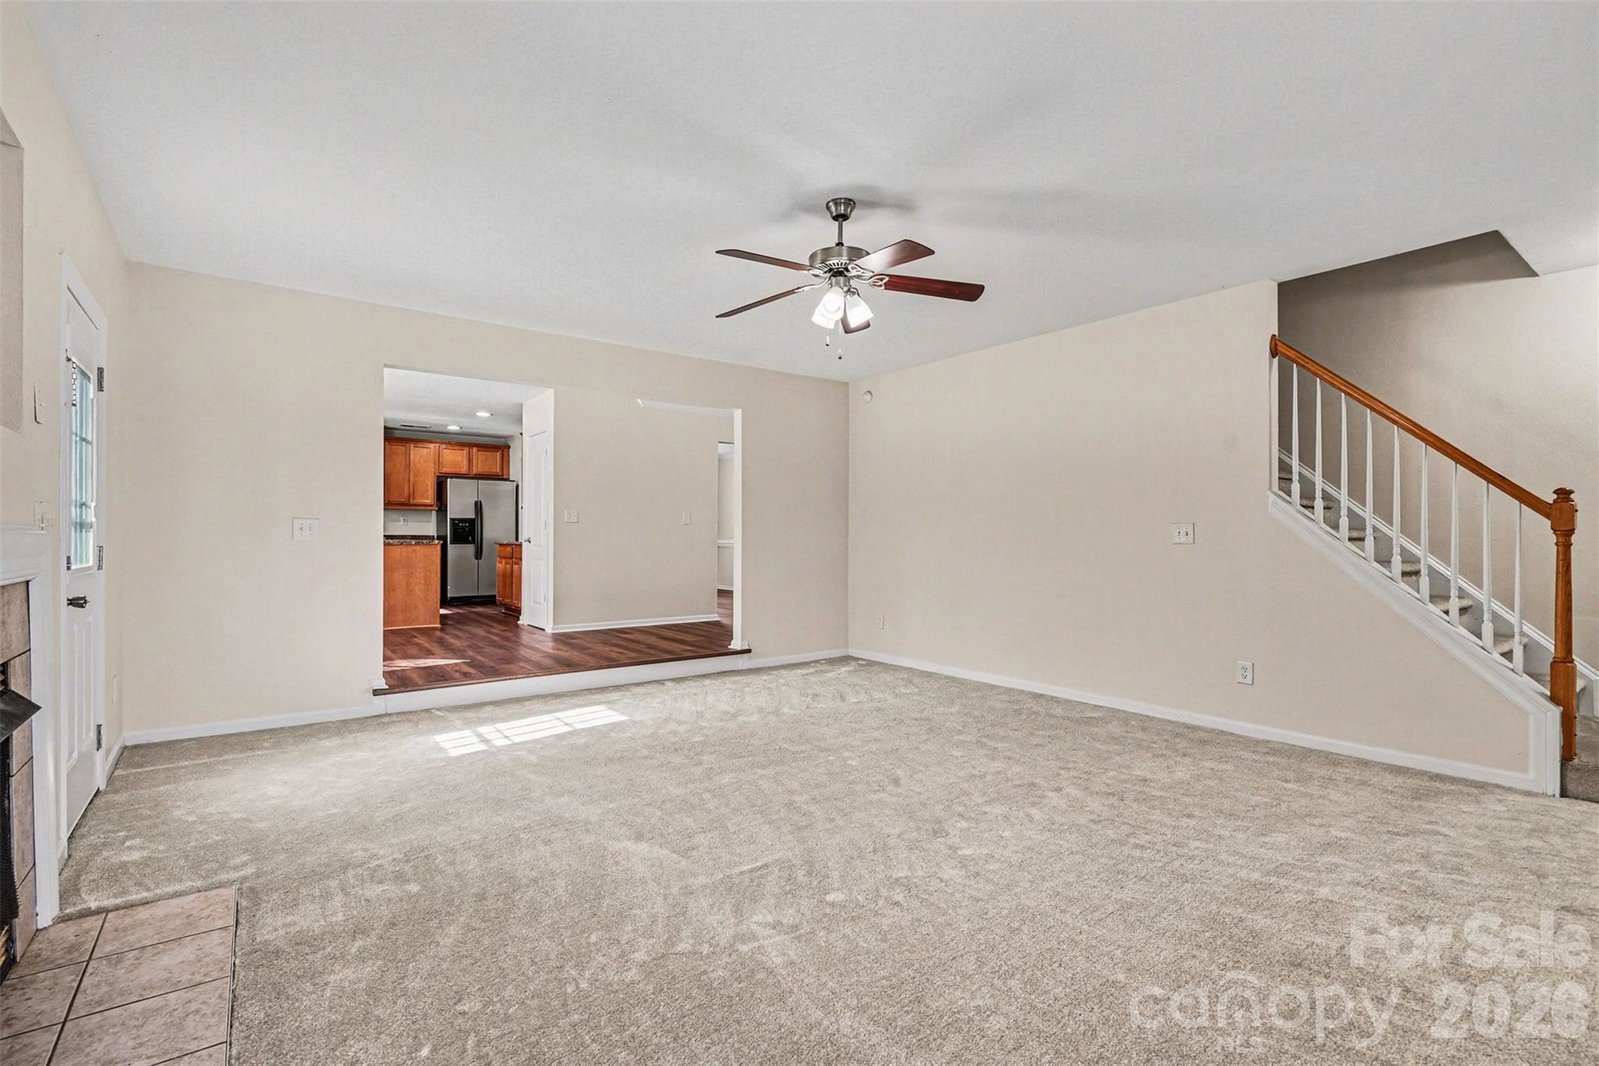
Welcome to this spacious two-story home in the desirable Leslie Brooke community of Charlotte, offering comfortable living with a thoughtfully designed layout and inviting curb appeal. The home’s attractive exterior combines stone accents, cedar shake details, and a welcoming front porch that creates a warm first impression. Inside, the home features an open and functional floor plan with generous living spaces designed for both everyday living and entertaining. A large living room and separate dining area provide flexibility for gatherings, while the kitchen opens to a bright breakfast area and family room, creating a natural central hub of the home. Large windows throughout bring in abundant natural light and highlight the spacious feel of the main level. Upstairs, the primary suite offers a relaxing retreat with plenty of room to unwind, accompanied by additional bedrooms that provide flexible space for guests, work-from-home needs, or hobbies. The home’s layout balances private bedroom areas with comfortable shared spaces, making it well suited for a variety of lifestyles. Step outside to enjoy the backyard, where a large deck overlooks the yard and surrounding trees, offering a peaceful setting for outdoor dining, relaxing, or entertaining. The property’s wooded backdrop provides added privacy while still being part of a welcoming neighborhood setting. Located in Charlotte’s growing north area, this home provides convenient access to shopping, dining, parks, and major roadways for commuting to Uptown Charlotte and surrounding areas. Combining space, functionality, and a convenient location, this home offers a great opportunity to enjoy comfortable living in an established community.
Additional Information
- Fireplace
- Yes
- Interior Features
- Garden Tub, Kitchen Island, Open Floorplan, Pantry, Walk-In Closet(s)
- Floor Coverings
- Concrete, Tile, Vinyl
- Equipment
- Dishwasher, Disposal, Electric Range, Electric Water Heater, Exhaust Fan, Microwave, Refrigerator with Ice Maker
- Foundation
- Slab
- Main Level Rooms
- Bathroom-Half, Living Room, Dining Room, Kitchen, Breakfast
- Laundry Location
- Laundry Room, Upper Level
- Heating
- Central, Forced Air
- Water
- City
- Sewer
- Public Sewer
- Exterior Construction
- Cedar Shake, Stone Veneer, Vinyl
- Parking
- Driveway, Attached Garage
- Driveway
- Concrete, Paved
- Lot Description
- Private, Wooded
- Elementary School
- Unspecified
- Middle School
- Unspecified
- High School
- Unspecified
- Total Property HLA
- 2864
Mortgage Calculator
“ Based on information submitted to the MLS GRID as of . All data is obtained from various sources and may not have been verified by broker or MLS GRID. Supplied Open House Information is subject to change without notice. All information should be independently reviewed and verified for accuracy. Some IDX listings have been excluded from this website. Properties may or may not be listed by the office/agent presenting the information © 2026 Canopy MLS as distributed by MLS GRID”

Last Updated: