68 Wyoming Road, Asheville, NC 28803
- $407,000
- 1
- BD
- 1
- BA
- 654
- SqFt





Listing courtesy of Nest Realty Asheville. susanne.hackett@nestrealty.com
Sold listing courtesy of Asheville Realty Group
- Sold Price
- $407,000
- List Price
- $400,000
- MLS#
- 4355920
- Status
- CLOSED
- Days on Market
- 18
- Property Type
- Residential
- Year Built
- 2016
- Closing Date
- Mar 31, 2026
- Bedrooms
- 1
- Bathrooms
- 1
- Full Baths
- 1
- Lot Size
- 15,245
- Lot Size Area
- 0.35000000000000003
- Living Area
- 654
- Sq Ft Total
- 654
- County
- Buncombe
- Subdivision
- Kenilworth
- Special Conditions
- None
- Waterfront Features
- None
Property Description
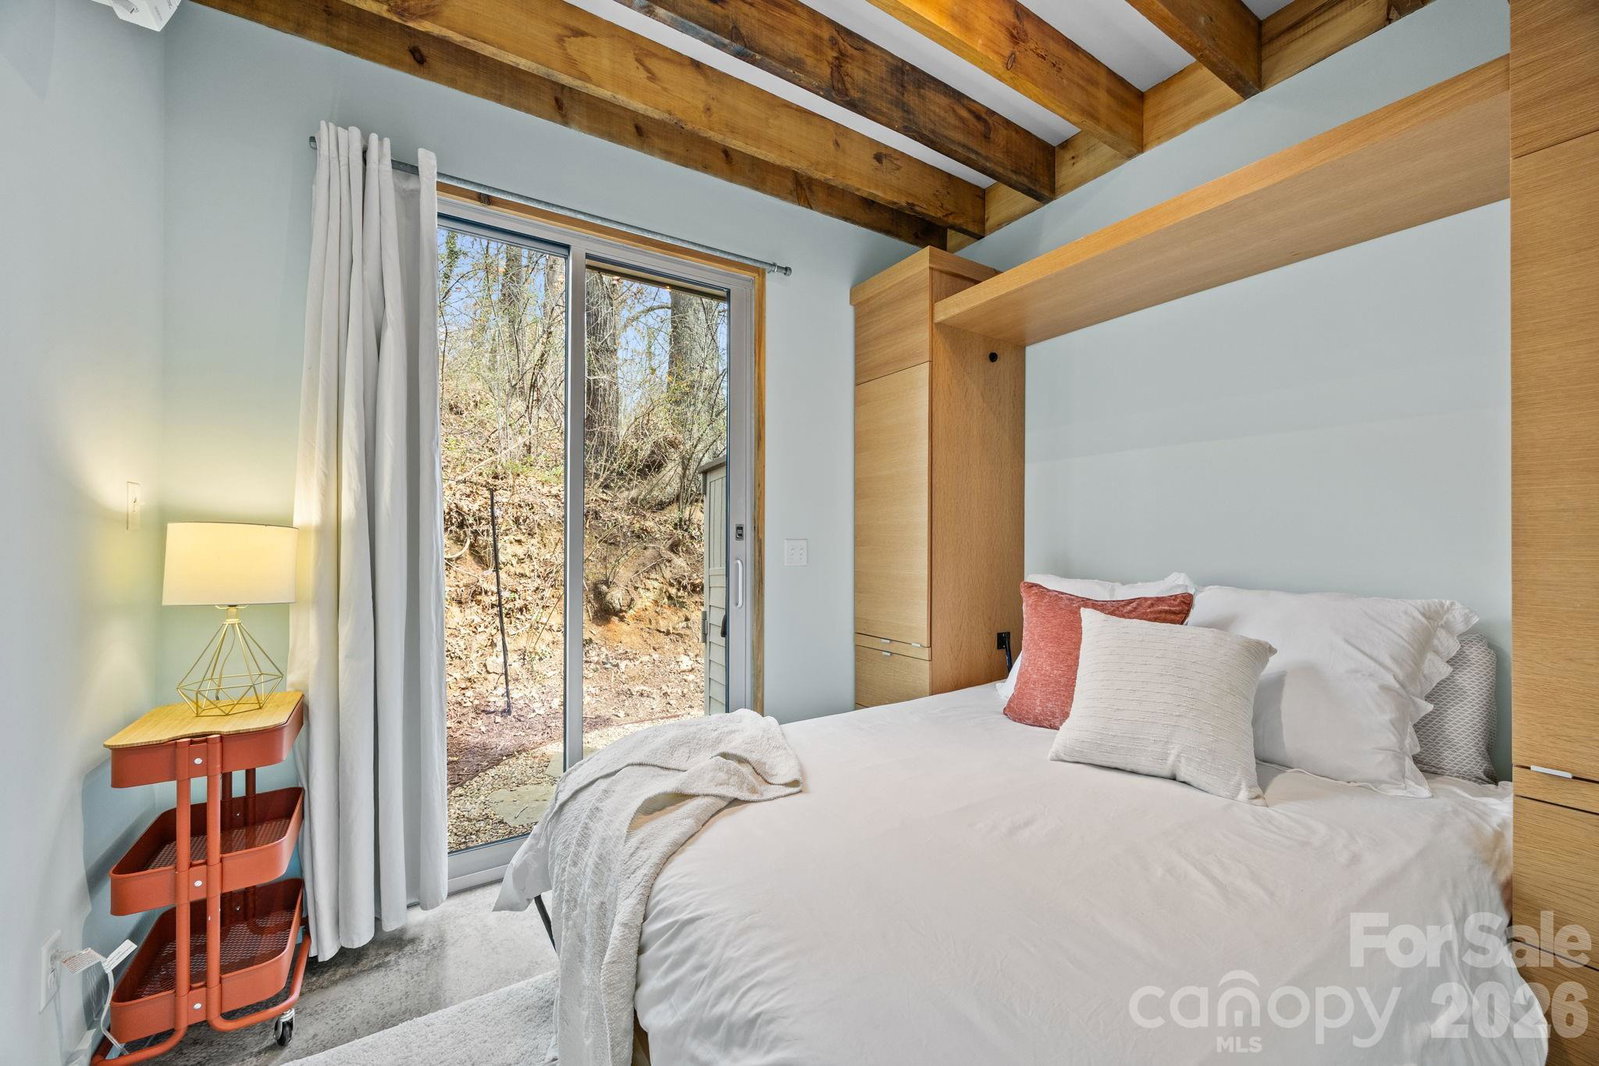
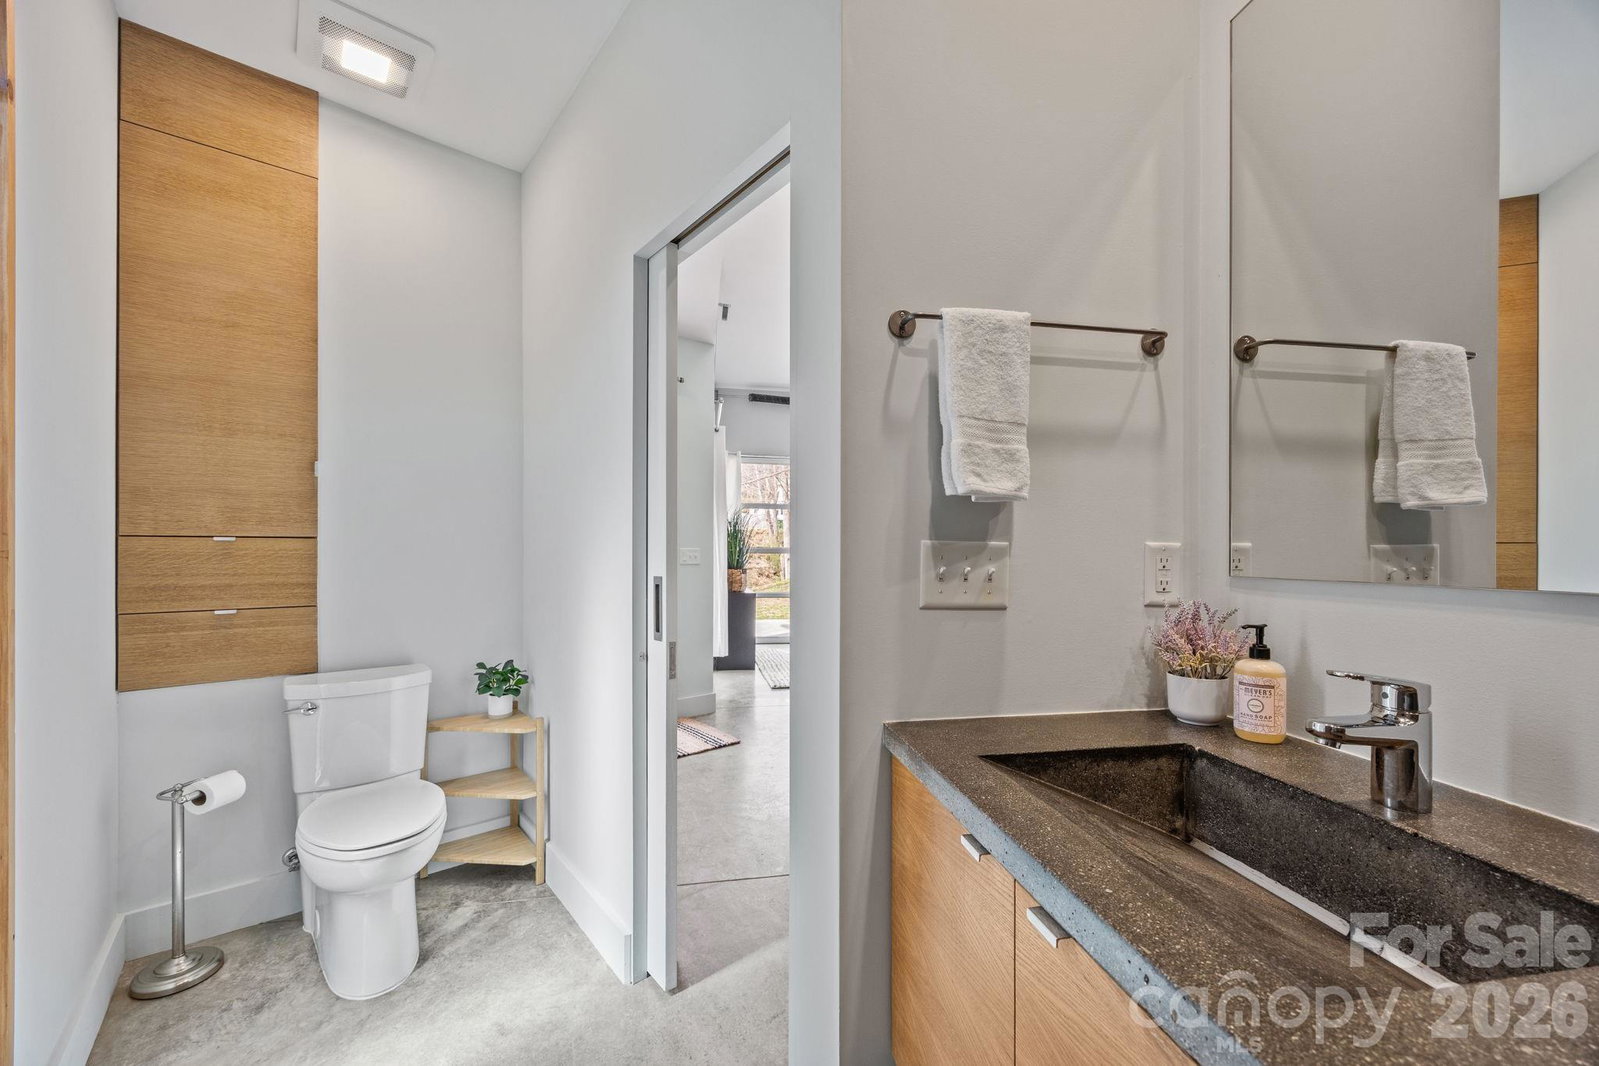
Move-in ready Modern Micro House, a light, bright unicorn in the heart of Kenilworth, lives efficiently as an in-law property, lock & leave or small and mighty full-time abode. Every inch of this one-bedroom (first floor) with a loft is designed with efficiency and style in mind. Second parcel offers a lovely, urban oasis in super location. Built in 2016 by Lobo Builders, the windowed garage door lifts to the creekside patio literally opening the living room to the outdoors and a lush, low maintenance third of an acre. Add raised beds, plant the living roof, or maybe screen in the patio (buyer to verify); this home is your canvas. Original owners have taken impeccable care. First level primary has a queen Murphy Bed offering flexibility. Put it up and use it as an office or studio or for a dinner party. The upstairs loft (ladder access) fits a kingsized bed or functions beautifully as a study, studio or storage area. Large windows in the loft walk out to the living roof for easy planting and enjoyment. Fresh interior paint throughout, beautiful concrete counters, bath and floors. Rinnai on demand hot water. Sale includes adjacent lot providing additional privacy.
Additional Information
- Floor Coverings
- Other - See Remarks
- Equipment
- Dishwasher, Gas Oven, Gas Range, Gas Water Heater, Microwave, Plumbed For Ice Maker, Refrigerator, Tankless Water Heater, Washer/Dryer
- Foundation
- Slab
- Main Level Rooms
- Primary Bedroom, Bathroom-Full, Kitchen, Living Room
- Laundry Location
- Main Level
- Heating
- Ductless
- Water
- City
- Sewer
- Public Sewer
- Exterior Construction
- Hardboard Siding, Metal, Wood
- Roof
- Metal
- Parking
- Driveway
- Driveway
- Concrete, Gravel, Paved
- Lot Description
- Creek Front, Creek/Stream
- Elementary School
- Asheville City
- Middle School
- Asheville
- High School
- Asheville
- Zoning
- RS8
- Total Property HLA
- 654
- Master on Main Level
- Yes
Mortgage Calculator
“ Based on information submitted to the MLS GRID as of . All data is obtained from various sources and may not have been verified by broker or MLS GRID. Supplied Open House Information is subject to change without notice. All information should be independently reviewed and verified for accuracy. Some IDX listings have been excluded from this website. Properties may or may not be listed by the office/agent presenting the information © 2026 Canopy MLS as distributed by MLS GRID”

Last Updated: