3500 Eagles Nest Road, Waynesville, NC 28786
- $1,080,000
- 3
- BD
- 3
- BA
- 3,102
- SqFt




Listing courtesy of Howard Hanna Beverly-Hanks Waynesville. michelle.mcelroy@howardhannatate.com
Sold listing courtesy of ERA Sunburst Realty
- Sold Price
- $1,080,000
- List Price
- $1,195,000
- MLS#
- 4355893
- Status
- CLOSED
- Days on Market
- 43
- Property Type
- Residential
- Year Built
- 2001
- Closing Date
- Apr 22, 2026
- Bedrooms
- 3
- Bathrooms
- 3
- Full Baths
- 3
- Lot Size
- 153,331
- Lot Size Area
- 3.52
- Living Area
- 3,102
- Sq Ft Total
- 3102
- County
- Haywood
- Subdivision
- Eagle Nest
- Special Conditions
- None
Property Description
Perched along Eagles Nest ridgeline, this thoughtfully designed mountain home invites you to slow down and savor the layered views of Waynesville, Maggie Valley, and the mountains beyond. Surrounded by trees and fresh mountain air, the home offers convenient one-level living with a welcoming covered porch and beautiful stonework entry. Inside, soaring beamed ceilings and expansive windows fill the open living area with light, anchored by a striking stone fireplace. The kitchen and dining area provide generous space for gathering and entertaining. The recently renovated primary suite features a spa-like bath with a blonde onyx tile walk-in shower with dual heads and glass doors, radiant heated tile floors, and a soaking tub, plus direct deck access. Updates include a heat pump, tankless water heater, generator, and expanded deck. Seller offering a $25,000 improvement allowance. Turn-key furnishings are available for separate purchase.
Additional Information
- Hoa Fee
- $800
- Hoa Fee Paid
- Annually
- Fireplace
- Yes
- Interior Features
- Breakfast Bar, Open Floorplan, Split Bedroom, Walk-In Closet(s)
- Floor Coverings
- Tile, Wood
- Equipment
- Dishwasher, Electric Cooktop, Microwave, Refrigerator, Wall Oven, Washer/Dryer
- Foundation
- Basement, Crawl Space
- Main Level Rooms
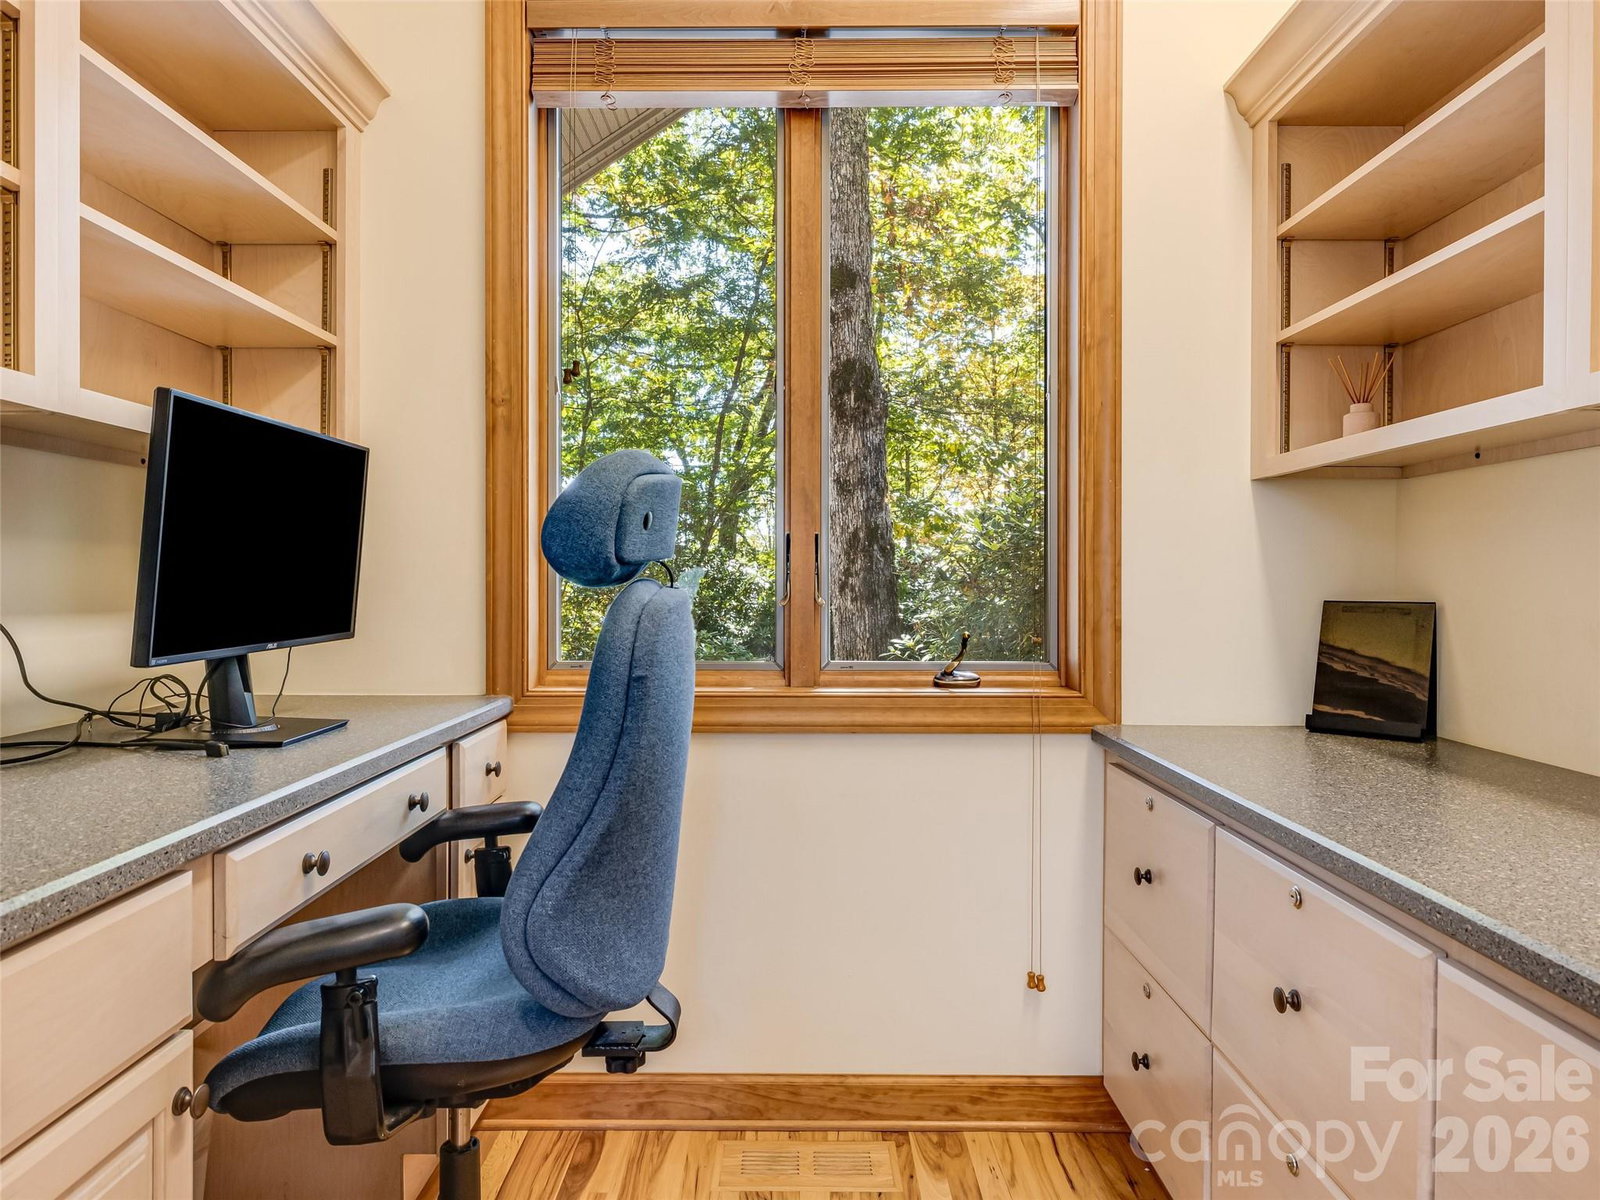
- Great Room, Kitchen, Dining Area, Primary Bedroom, Bathroom-Full, Bedroom(s), Bedroom(s), Bathroom-Full, Laundry, Office
- Laundry Location
- Laundry Room, Main Level
- Heating
- Heat Pump
- Water
- City
- Sewer
- Septic Installed
- Exterior Construction
- Fiber Cement
- Roof
- Architectural Shingle
- Parking
- Attached Garage
- Driveway
- Asphalt, Paved
- Lot Description
- Rolling Slope, Sloped, Wooded
- Elementary School
- Hazelwood
- Middle School
- Waynesville
- High School
- Tuscola
- Total Property HLA
- 3102
- Master on Main Level
- Yes
Mortgage Calculator
“ Based on information submitted to the MLS GRID as of . All data is obtained from various sources and may not have been verified by broker or MLS GRID. Supplied Open House Information is subject to change without notice. All information should be independently reviewed and verified for accuracy. Some IDX listings have been excluded from this website. Properties may or may not be listed by the office/agent presenting the information © 2026 Canopy MLS as distributed by MLS GRID”

Last Updated: