407 N Cherry Street, Cherryville, NC 28021
- $280,000
- 3
- BD
- 2
- BA
- 1,500
- SqFt




Listing courtesy of EXP Realty LLC Ballantyne. 704-661-4814
Sold listing courtesy of Costello Real Estate and Investments LLC
- Sold Price
- $280,000
- List Price
- $285,000
- MLS#
- 4355815
- Status
- CLOSED
- Days on Market
- 38
- Property Type
- Residential
- Year Built
- 1973
- Closing Date
- Apr 20, 2026
- Bedrooms
- 3
- Bathrooms
- 2
- Full Baths
- 2
- Lot Size
- 14,810
- Lot Size Area
- 0.34
- Living Area
- 1,500
- Sq Ft Total
- 1500
- County
- Gaston
- Subdivision
- Carolina
- Special Conditions
- None
- Dom
- Yes
Property Description
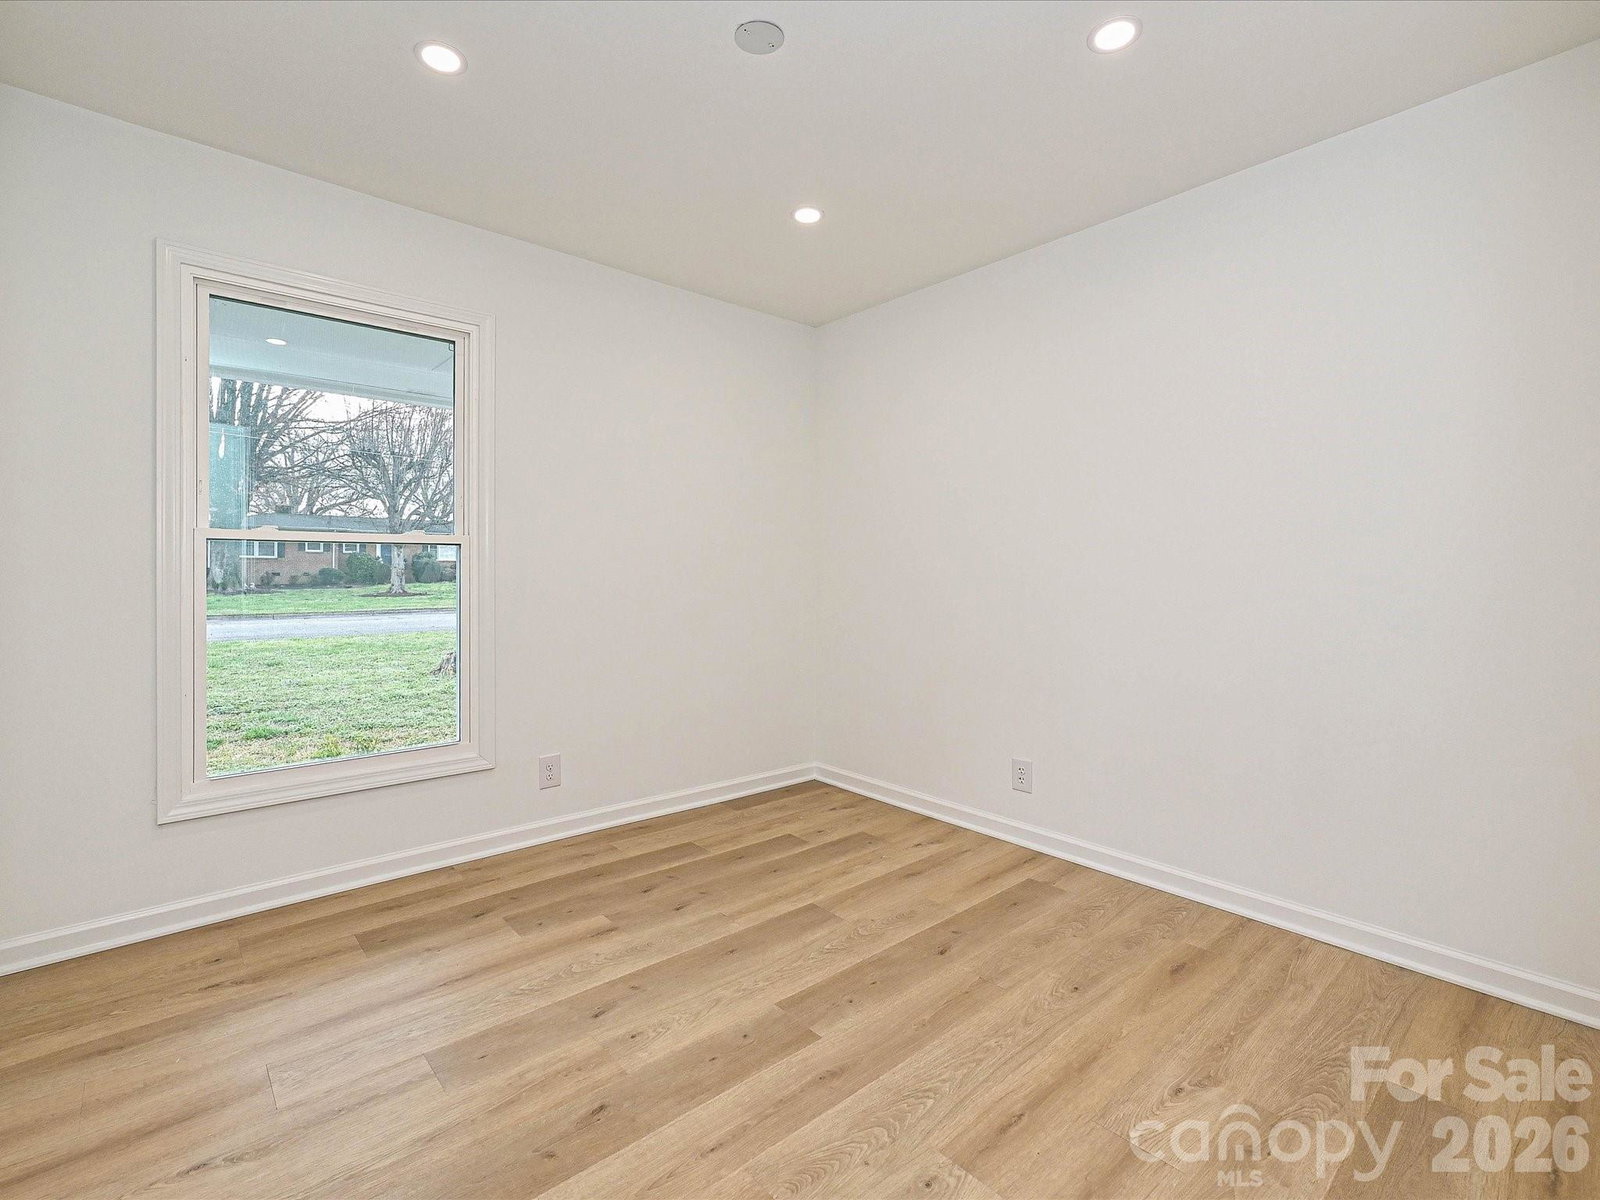
Beautiful and fully renovated corner lot ranch home with NO HOA. This home features 3 beds/ 2 full bath and over .34 acre corner lot. Come enjoy this completely renovated home with ton of natural light coming through the brand new windows, all new recessed lighting through the house as well, all new modern LVP flooring throughout. Bedrooms are nice and bright, both bathrooms have been fully renovated to feel bright, elegant and give you a Spa like feel. Then enjoy the open concept floor plan to make the entire living space more connected and enjoyable with your stunning black fireplace feature wall, which opens up to your completely new kitchen with all new white cabinets, counter tops, backsplash and stainless steel appliances. Excellent to host lots of family & friend events!. Then step outside to your nice concrete patio that faces your relaxing large backyard. Perfect to make lots of memories with friends & family. And to make things even better the home has new HVAC, new water heater, Roof (2022), new windows and the list goes on! Perfectly located with easy access to shops and restaurants near by.
Additional Information
- Fireplace
- Yes
- Floor Coverings
- Tile, Vinyl
- Equipment
- Dishwasher, Electric Range, Refrigerator
- Foundation
- Crawl Space
- Main Level Rooms
- Primary Bedroom, Bedroom(s), Bedroom(s), Bathroom-Full, Bathroom-Full, Kitchen, Living Room, Dining Room, Family Room, Laundry
- Laundry Location
- In Hall
- Heating
- Heat Pump
- Water
- City
- Sewer
- Public Sewer
- Exterior Construction
- Brick Full
- Roof
- Architectural Shingle
- Parking
- Attached Carport, Driveway
- Driveway
- Concrete, Paved
- Lot Description
- Corner Lot
- Elementary School
- Unspecified
- Middle School
- Unspecified
- High School
- Unspecified
- Total Property HLA
- 1500
- Master on Main Level
- Yes
Mortgage Calculator
“ Based on information submitted to the MLS GRID as of . All data is obtained from various sources and may not have been verified by broker or MLS GRID. Supplied Open House Information is subject to change without notice. All information should be independently reviewed and verified for accuracy. Some IDX listings have been excluded from this website. Properties may or may not be listed by the office/agent presenting the information © 2026 Canopy MLS as distributed by MLS GRID”

Last Updated: