2043 Standing Timber Road, Lancaster, SC 29720
- $605,000
- 3
- BD
- 3
- BA
- 3,248
- SqFt




Listing courtesy of Savvy + Co Real Estate. krista@savvyandcompany.com
Sold listing courtesy of Mackey Realty LLC
- Sold Price
- $605,000
- List Price
- $605,000
- MLS#
- 4355807
- Status
- CLOSED
- Days on Market
- 60
- Property Type
- Residential
- Year Built
- 2012
- Closing Date
- Jul 15, 2026
- Bedrooms
- 3
- Bathrooms
- 3
- Full Baths
- 2
- Half Baths
- 1
- Lot Size
- 199,069
- Lot Size Area
- 4.57
- Living Area
- 3,248
- Sq Ft Total
- 3248
- County
- Lancaster
- Subdivision
- Timber Creek
- Special Conditions
- None
Property Description
Welcome to 2043 Standing Timber Road in Timber Creek - an established neighborhood in a desirable North Lancaster location. This beautiful custom-built brick home sits on over 4.5 private acres at the end of a cul-de-sac, and offers the peaceful setting you’ve been searching for. Relax on the rocking chair front porch and enjoy fresh interior paint (May 2026) throughout the main living areas, hallways, and primary bedroom.The thoughtfully designed split floor plan features 3 bedrooms, 2.5 baths, and an open-concept layout with vaulted ceilings, a fireplace, and built-ins in the great room. Additional custom built-ins can be found in the expansive main-level office, and hallway connecting the secondary bedrooms. Upstairs, the large bonus room offers flexible living space, custom railing, and attic storage access. Wood flooring runs throughout the home. The kitchen features custom cabinets, granite countertops, a center island, and a sunny breakfast area. The sunroom is perfect for plant lovers or enjoying views of the private backyard setting. Outdoor living shines with an expansive back patio, fenced area, and outdoor brick fireplace - ideal for entertaining or relaxing. Timber Creek offers neighborhood streetlights, walking trails, and access to a large community pond, with low HOA fees covering common areas. Conveniently located just a short drive to Lancaster, Indian Land, and Waxhaw, and only minutes from the highly anticipated new public charter school in Lancaster. This home has been well-maintained by the original owners and is move-in ready. This is the one you’ve been waiting for!
Additional Information
- Hoa Fee
- $180
- Hoa Fee Paid
- Annually
- Community Features
- Pond, Street Lights, Walking Trails
- Fireplace
- Yes
- Interior Features
- Attic Other, Attic Walk In, Built-in Features, Kitchen Island, Open Floorplan, Split Bedroom, Storage, Walk-In Closet(s), Walk-In Pantry
- Floor Coverings
- Bamboo, Hardwood, Tile
- Equipment
- Dishwasher, Electric Range, Microwave, Refrigerator
- Foundation
- Crawl Space
- Main Level Rooms
- Primary Bedroom, Bathroom-Full, Kitchen, Living Room, Dining Room, Breakfast, Office, Sunroom, Bedroom(s), Bedroom(s), Bathroom-Full, Bathroom-Half, Laundry
- Laundry Location
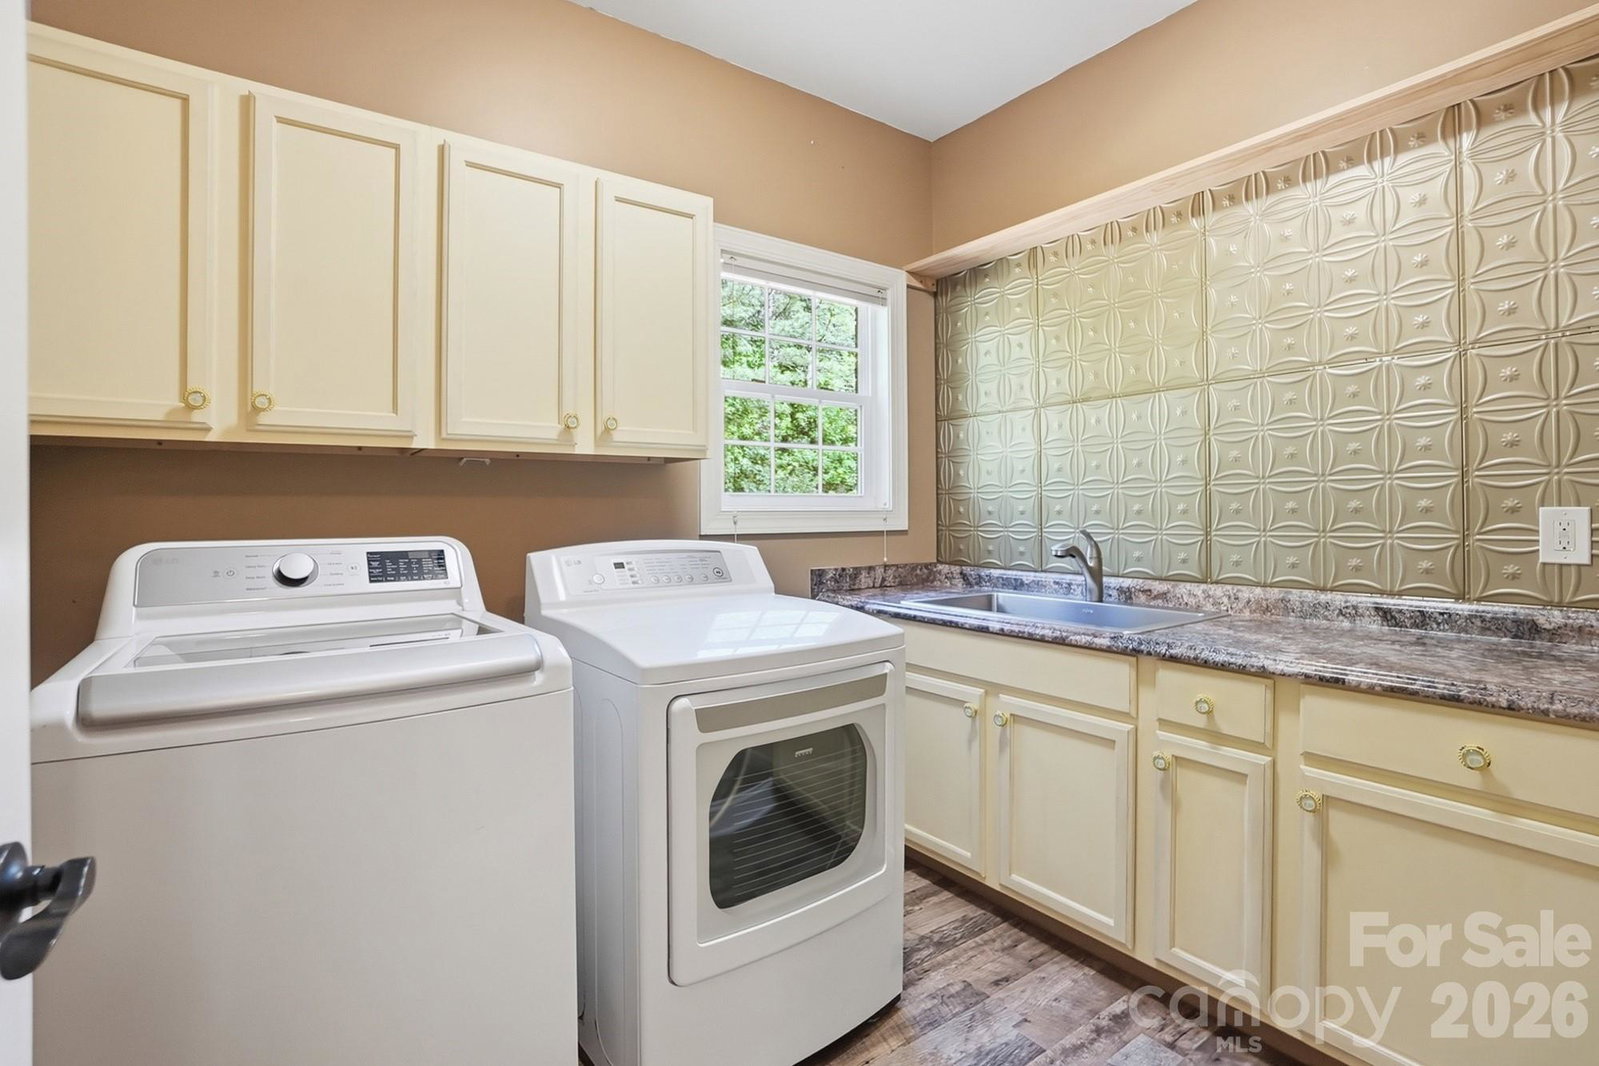
- Laundry Room, Main Level, Sink
- Heating
- Natural Gas
- Water
- County Water
- Sewer
- Septic Installed
- Exterior Features
- Above Ground Hot Tub / Spa
- Exterior Construction
- Brick Full, Vinyl
- Roof
- Architectural Shingle
- Parking
- Driveway, Attached Garage
- Driveway
- Concrete, Paved
- Lot Description
- Cul-De-Sac, Private, Wooded
- Elementary School
- North
- Middle School
- A.R. Rucker
- High School
- Lancaster
- Zoning
- MDR
- Total Property HLA
- 3248
- Master on Main Level
- Yes
Mortgage Calculator
“ Based on information submitted to the MLS GRID as of . All data is obtained from various sources and may not have been verified by broker or MLS GRID. Supplied Open House Information is subject to change without notice. All information should be independently reviewed and verified for accuracy. Some IDX listings have been excluded from this website. Properties may or may not be listed by the office/agent presenting the information © 2026 Canopy MLS as distributed by MLS GRID”

Last Updated: