244 W Kingston Avenue, Charlotte, NC 28203
- $410,000
- 2
- BD
- 1
- BA
- 1,097
- SqFt




Listing courtesy of Real Broker, LLC. tylergoldsmithrealtor@gmail.com
Sold listing courtesy of Premier Real Estate Team Inc.
- Sold Price
- $410,000
- List Price
- $410,000
- MLS#
- 4355737
- Status
- CLOSED
- Days on Market
- 48
- Property Type
- Residential
- Year Built
- 1933
- Closing Date
- Apr 27, 2026
- Bedrooms
- 2
- Bathrooms
- 1
- Full Baths
- 1
- Lot Size
- 6,969
- Lot Size Area
- 0.16
- Living Area
- 1,097
- Sq Ft Total
- 1097
- County
- Mecklenburg
- Subdivision
- Wilmore
- Special Conditions
- None
Property Description
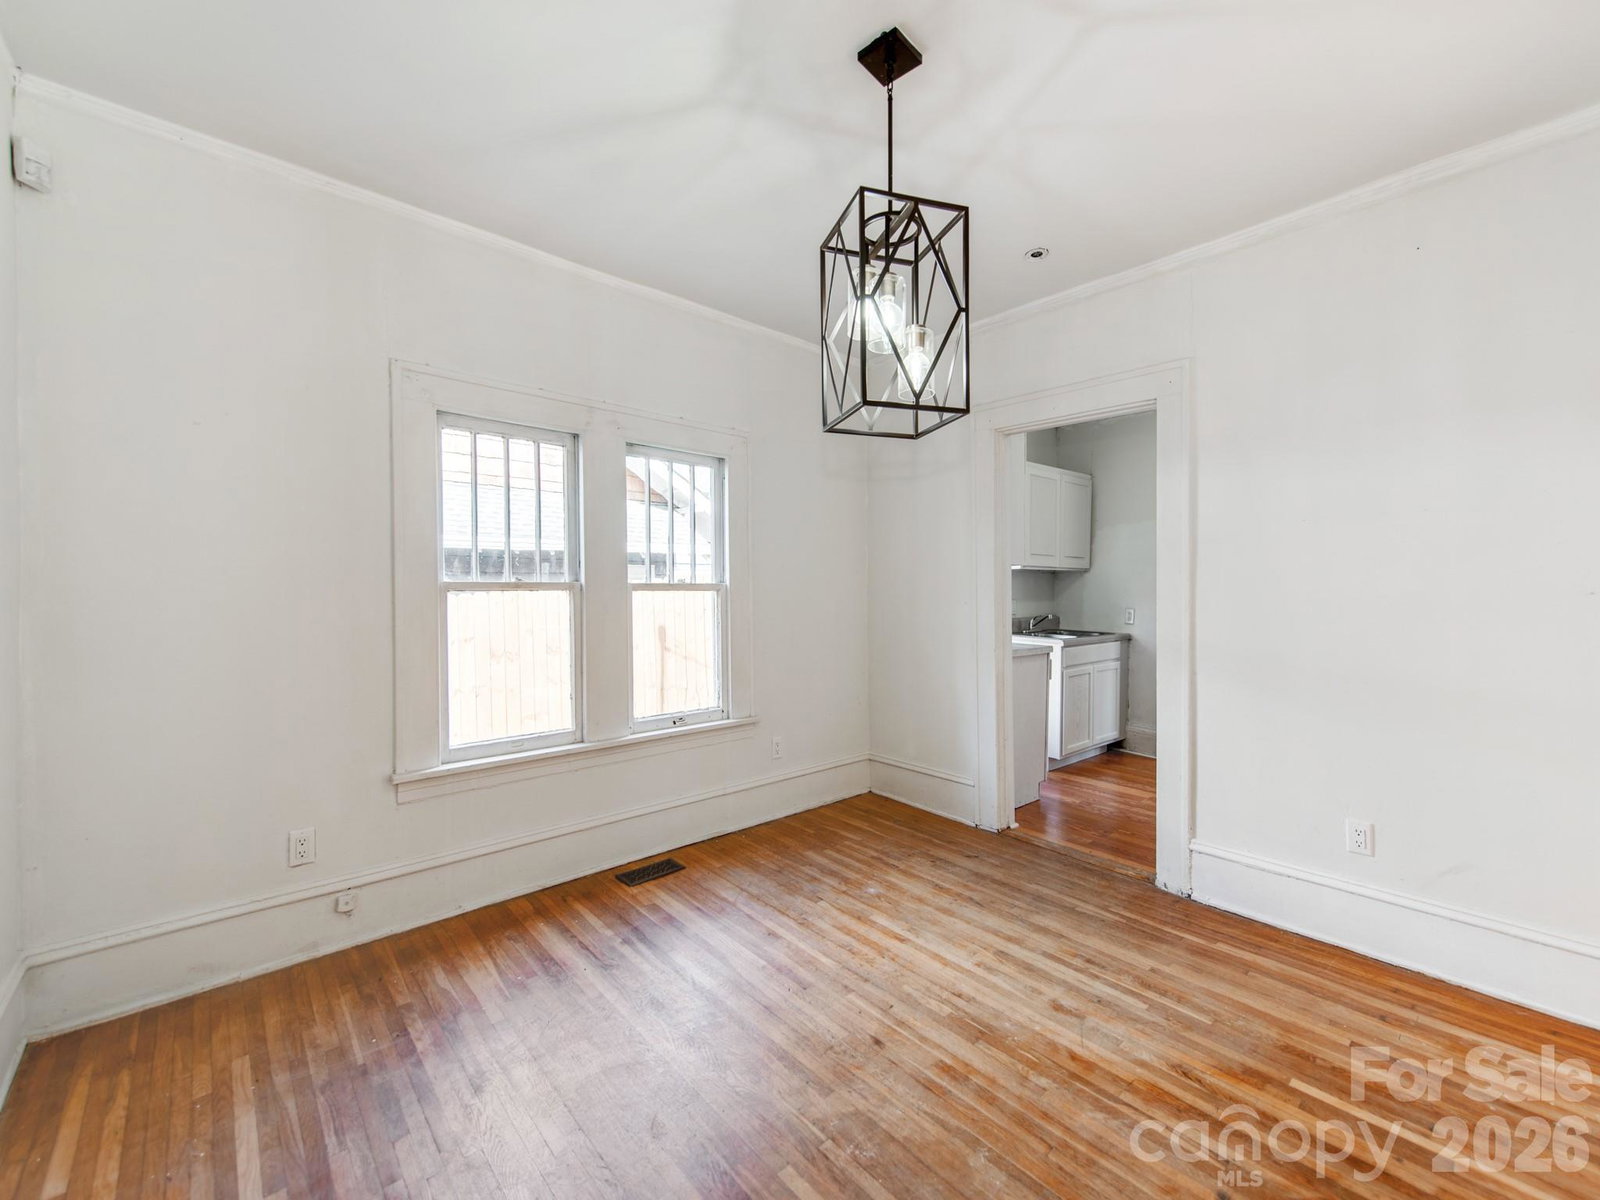
Extremely RARE opportunity in SouthEnd, on this Prominent 1-story Historical Ranch home, in one of Charlotte’s most sought-after locations!!! Set on a large private lot, this 2-bedroom(Easily can utilize another room as a 3rd bedroom), 1-bath home is full of character, potential, and timeless appeal. While it does need some TLC, the possibilities here are truly exciting for buyers with vision. Whether you are looking for your next personal residence, an investment property, or a renovation project with strong upside, this home presents exceptional potential for future equity. The fenced backyard provides privacy and plenty of space for outdoor entertaining, gardening, or simply relaxing in your own retreat. Its single-level layout offers convenience and classic ranch-style living. Homes with this kind of historic significance and lot size in South End are increasingly hard to find. Surrounded by the energy, charm, and growth of one of Charlotte’s most desirable neighborhoods, the location alone makes this property a standout investment. With the right updates, this home could be transformed into something truly special while preserving its historic charm. The large private yard adds even more value and versatility to the property. This is a unique chance to secure a home in an unbeatable location with room to build equity and make it your own. For buyers who recognize opportunity, this South End gem is full of promise.
Additional Information
- Fireplace
- Yes
- Floor Coverings
- Vinyl, Wood
- Equipment
- Oven, Refrigerator
- Foundation
- Crawl Space
- Main Level Rooms
- Primary Bedroom, Dining Room, Living Room, Bedroom(s)
- Laundry Location
- Laundry Room
- Heating
- Central
- Water
- City
- Sewer
- Public Sewer
- Exterior Construction
- Wood
- Roof
- Architectural Shingle
- Parking
- Driveway
- Driveway
- Concrete, Paved
- Lot Description
- Private, Wooded
- Elementary School
- Unspecified
- Middle School
- Unspecified
- High School
- Unspecified
- Total Property HLA
- 1097
- Master on Main Level
- Yes
Mortgage Calculator
“ Based on information submitted to the MLS GRID as of . All data is obtained from various sources and may not have been verified by broker or MLS GRID. Supplied Open House Information is subject to change without notice. All information should be independently reviewed and verified for accuracy. Some IDX listings have been excluded from this website. Properties may or may not be listed by the office/agent presenting the information © 2026 Canopy MLS as distributed by MLS GRID”

Last Updated: