3136 Mathis Drive, Charlotte, NC 28208
- $462,000
- 3
- BD
- 2
- BA
- 1,319
- SqFt



Listing courtesy of EXP Realty LLC Ballantyne. 704-773-3234
Sold listing courtesy of Pilot Realty & Development
- Sold Price
- $462,000
- List Price
- $480,000
- MLS#
- 4355716
- Status
- CLOSED
- Days on Market
- 98
- Property Type
- Residential
- Year Built
- 1947
- Closing Date
- Jun 18, 2026
- Bedrooms
- 3
- Bathrooms
- 2
- Full Baths
- 2
- Lot Size
- 6,969
- Lot Size Area
- 0.16
- Living Area
- 1,319
- Sq Ft Total
- 1319
- County
- Mecklenburg
- Subdivision
- Enderly Park
- Special Conditions
- None
Property Description
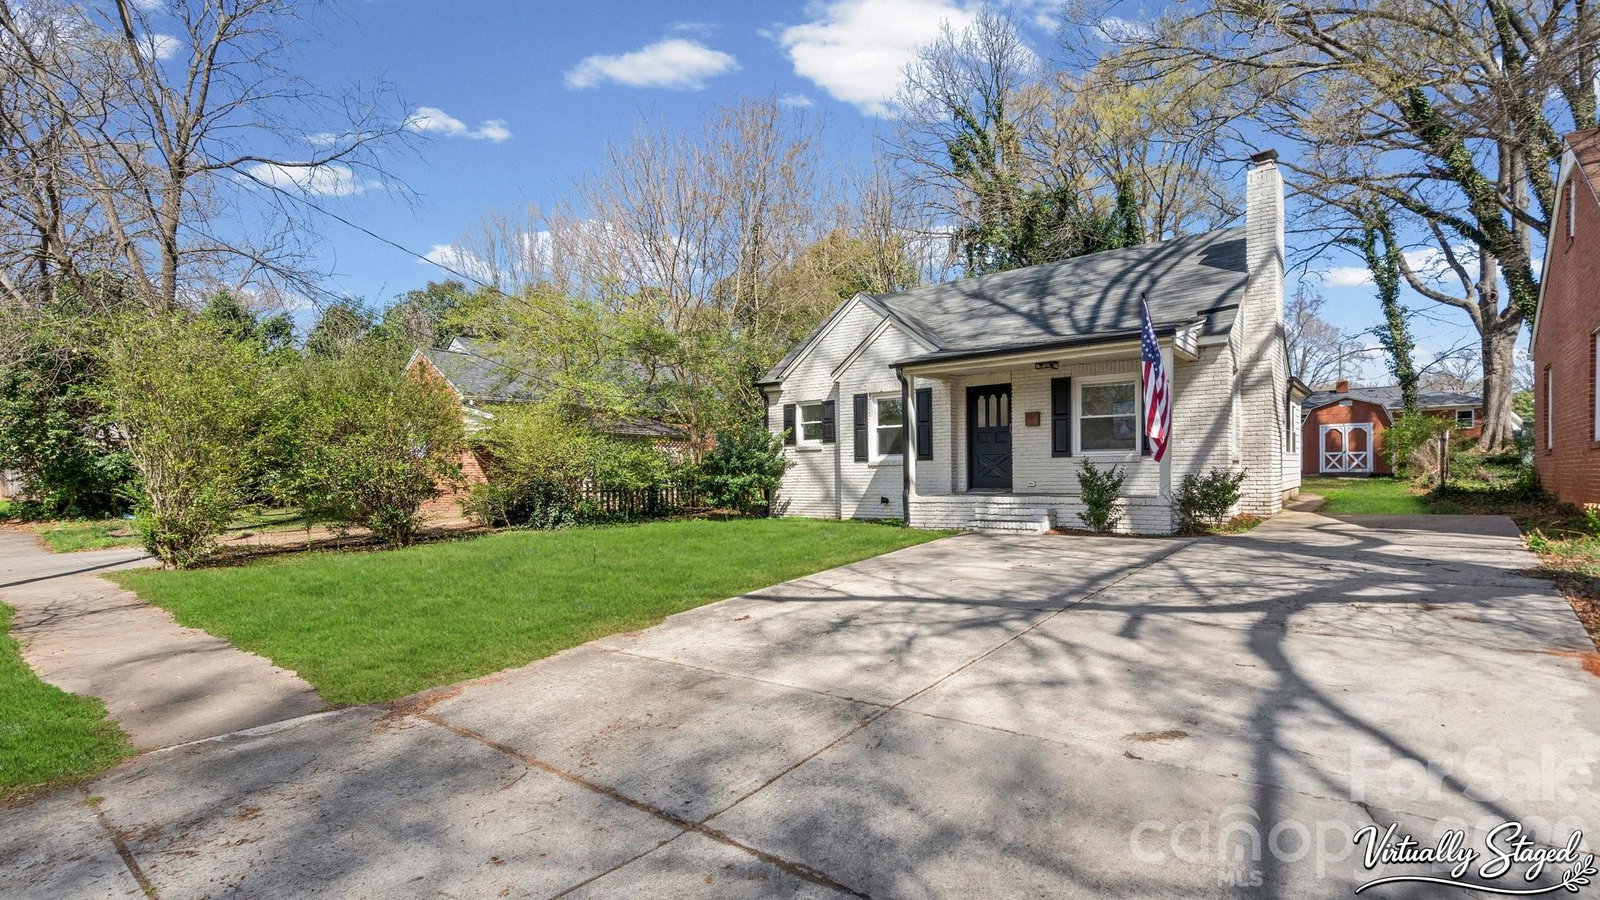
Welcome to Enderly Park, one of Charlotte's most vibrant and fastest-growing neighborhoods! This stunning, fully renovated 3-bedroom, 2-bathroom one-story brick ranch offers the peace of mind of a "like-new" home with the timeless charm of a classic ranch. Major systems—including electrical, HVAC, plumbing, and windows—were recently replaced, making this home truly turn-key. The bright, open floor plan is anchored by solid hardwoods, crown molding, and recessed lighting. Gourmet kitchen features quartz countertops with gray veining, soft-close cabinetry, a large island, pot filler, and a sleek vent hood. Both bathrooms are outfitted with modern walk-in showers and seamless glass, while the primary suite includes dual sinks and a walk-in closet. Fenced backyard is an entertainer’s paradise, featuring a spacious updated patio that's perfect for entertaining. Location x3!!! Just minutes away from popular local spots like Lucky Dog Bark & Brew, and State of Confusion. Steps from the Stewart Creek Greenway, offering easy access to walking and biking trails. With new construction nearby reaching $1M, this is a rare opportunity to own a designer-renovated home in a rapidly appreciating area. Welcome HOME!
Additional Information
- Fireplace
- Yes
- Interior Features
- Attic Stairs Pulldown, Kitchen Island, Open Floorplan
- Equipment
- Dishwasher, Electric Range, Gas Water Heater, Microwave
- Foundation
- Crawl Space
- Main Level Rooms
- Primary Bedroom, Bedroom(s), Bathroom-Full, Kitchen, Living Room, Dining Area, Laundry, Mud, Bathroom-Full
- Laundry Location
- Main Level
- Heating
- Forced Air, Natural Gas
- Water
- City
- Sewer
- Public Sewer
- Exterior Construction
- Brick Full
- Parking
- Driveway
- Driveway
- Concrete, Paved
- Elementary School
- Unspecified
- Middle School
- Unspecified
- High School
- Unspecified
- Total Property HLA
- 1319
- Master on Main Level
- Yes
Mortgage Calculator
“ Based on information submitted to the MLS GRID as of . All data is obtained from various sources and may not have been verified by broker or MLS GRID. Supplied Open House Information is subject to change without notice. All information should be independently reviewed and verified for accuracy. Some IDX listings have been excluded from this website. Properties may or may not be listed by the office/agent presenting the information © 2026 Canopy MLS as distributed by MLS GRID”

Last Updated: