1309 Oak Canopy Road, Lincolnton, NC 28092
- $540,000
- 3
- BD
- 3
- BA
- 2,467
- SqFt




Listing courtesy of RE/MAX Select. tracywhisnant@remax.net
Sold listing courtesy of Mossy Oak Properties Land and Luxury
- Sold Price
- $540,000
- List Price
- $549,500
- MLS#
- 4355665
- Status
- CLOSED
- Days on Market
- 104
- Property Type
- Residential
- Year Built
- 2022
- Closing Date
- Jun 23, 2026
- Bedrooms
- 3
- Bathrooms
- 3
- Full Baths
- 2
- Half Baths
- 1
- Lot Size
- 27,137
- Lot Size Area
- 0.623
- Living Area
- 2,467
- Sq Ft Total
- 2467
- County
- Lincoln
- Subdivision
- Hillcrest Acres
- Special Conditions
- None
Property Description
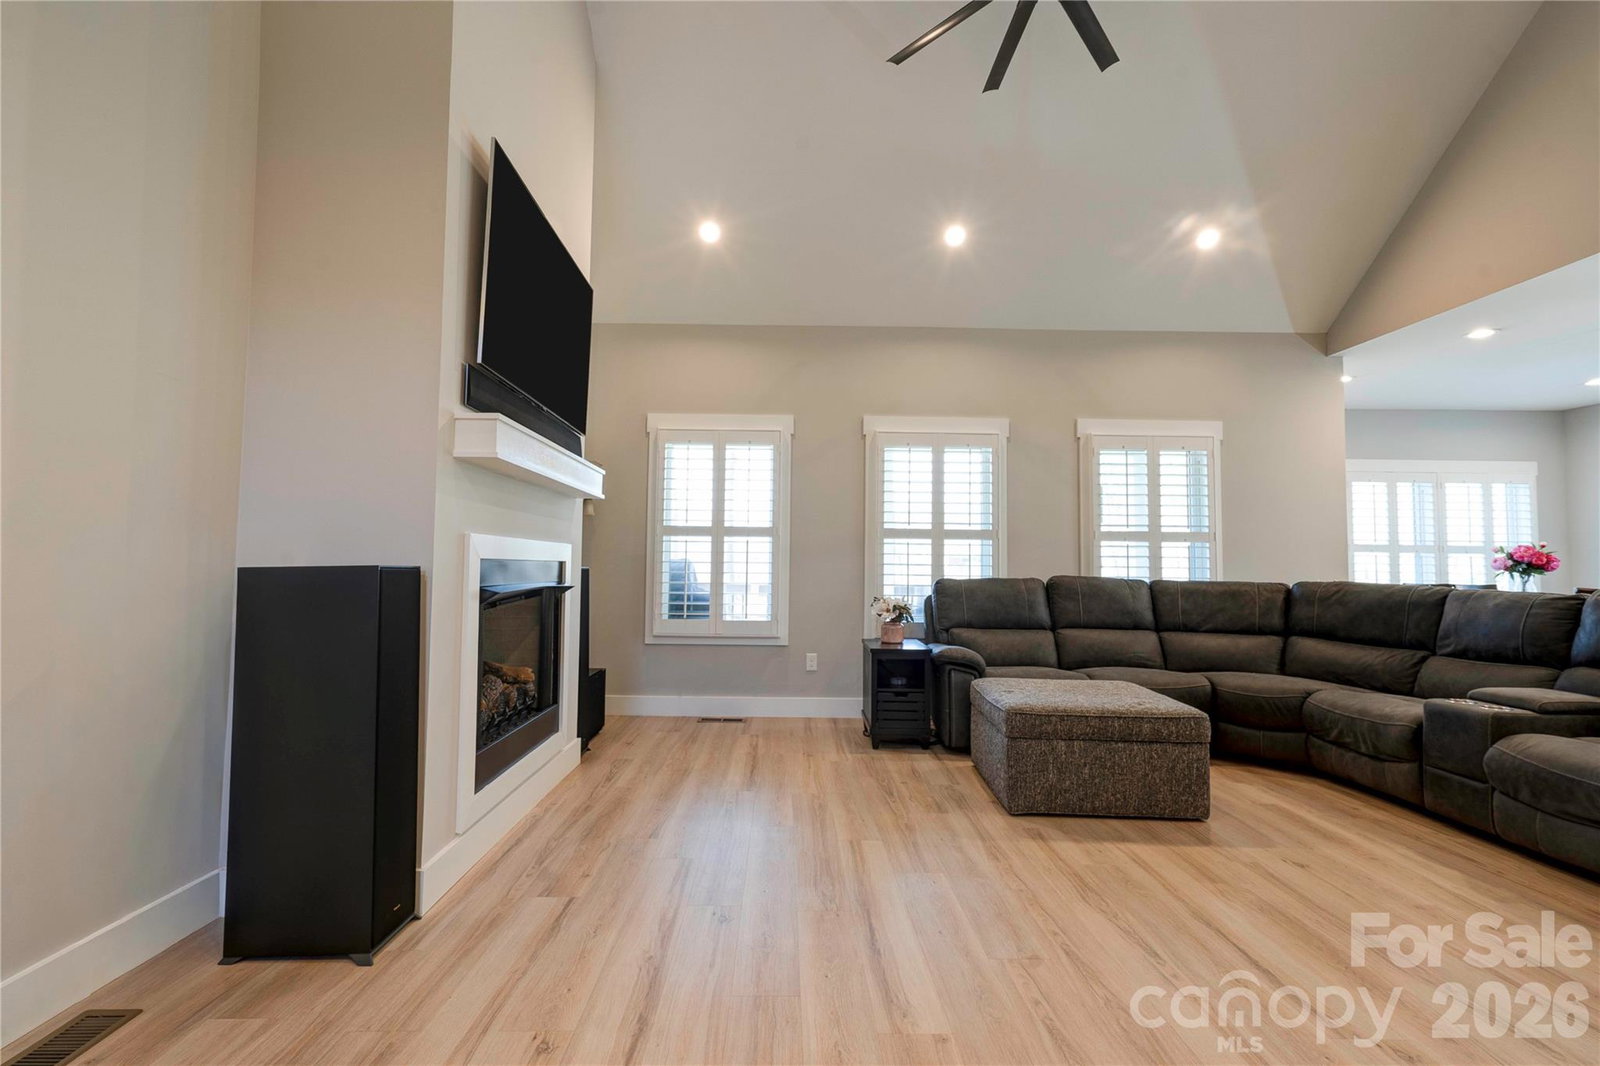
Beautifully maintained brick/vinyl home with an open floor plan located in the desirable Hillcrest Acres subdivision in Lincolnton. This 3-bedroom, 2.5-bath home features a spacious bonus room on the upper level that could easily be converted into a 4th bedroom, with the septic permitted for a 4-bedroom home. The inviting living room offers a fireplace with gas logs and opens to a well-appointed kitchen featuring shaker cabinets with soft-close drawers and doors, granite countertops throughout, and stainless-steel appliances including a gas range. Plantation shutters add charm and character, while easy-to-maintain LVP flooring runs throughout the home. The primary suite is conveniently located on the main level and includes a double vanity, tile shower, and relaxing soaker tub. An oversized laundry/mudroom with cabinetry provides additional storage and functionality. Additional features include a tankless water heater and leaf guard gutters. Enjoy outdoor living with a rocking chair front porch, large covered rear porch, and a beautifully landscaped yard with a black aluminum fenced rear yard. Quality construction and craftsmanship are evident throughout this gorgeous home. A must-see! Schedule your showing today!
Additional Information
- Fireplace
- Yes
- Equipment
- Dishwasher, Gas Range, Microwave, Refrigerator
- Foundation
- Crawl Space
- Main Level Rooms
- Living Room, Kitchen, Dining Room, Primary Bedroom, Bathroom-Full, Bathroom-Half, Laundry
- Laundry Location
- Mud Room, Laundry Room, Main Level
- Heating
- Heat Pump
- Water
- County Water
- Sewer
- Septic Installed
- Exterior Construction
- Brick Partial, Shingle/Shake, Vinyl
- Roof
- Architectural Shingle
- Parking
- Driveway, Attached Garage
- Driveway
- Concrete, Paved
- Elementary School
- Unspecified
- Middle School
- Unspecified
- High School
- Unspecified
- Total Property HLA
- 2467
- Master on Main Level
- Yes
Mortgage Calculator
“ Based on information submitted to the MLS GRID as of . All data is obtained from various sources and may not have been verified by broker or MLS GRID. Supplied Open House Information is subject to change without notice. All information should be independently reviewed and verified for accuracy. Some IDX listings have been excluded from this website. Properties may or may not be listed by the office/agent presenting the information © 2026 Canopy MLS as distributed by MLS GRID”

Last Updated: