517 N Graham Street Unit #1D, Charlotte, NC 28202
- $315,000
- 2
- BD
- 3
- BA
- 951
- SqFt




Listing courtesy of Helen Adams Realty. bebert@helenadamsrealty.com
Sold listing courtesy of EXP Realty LLC Ballantyne
- Sold Price
- $315,000
- List Price
- $329,999
- MLS#
- 4355577
- Status
- CLOSED
- Days on Market
- 101
- Property Type
- Residential
- Year Built
- 1990
- Closing Date
- Jun 29, 2026
- Bedrooms
- 2
- Bathrooms
- 3
- Full Baths
- 2
- Half Baths
- 1
- Living Area
- 951
- Sq Ft Total
- 951
- County
- Mecklenburg
- Subdivision
- The Fourth Ward Square
- Special Conditions
- None
Property Description
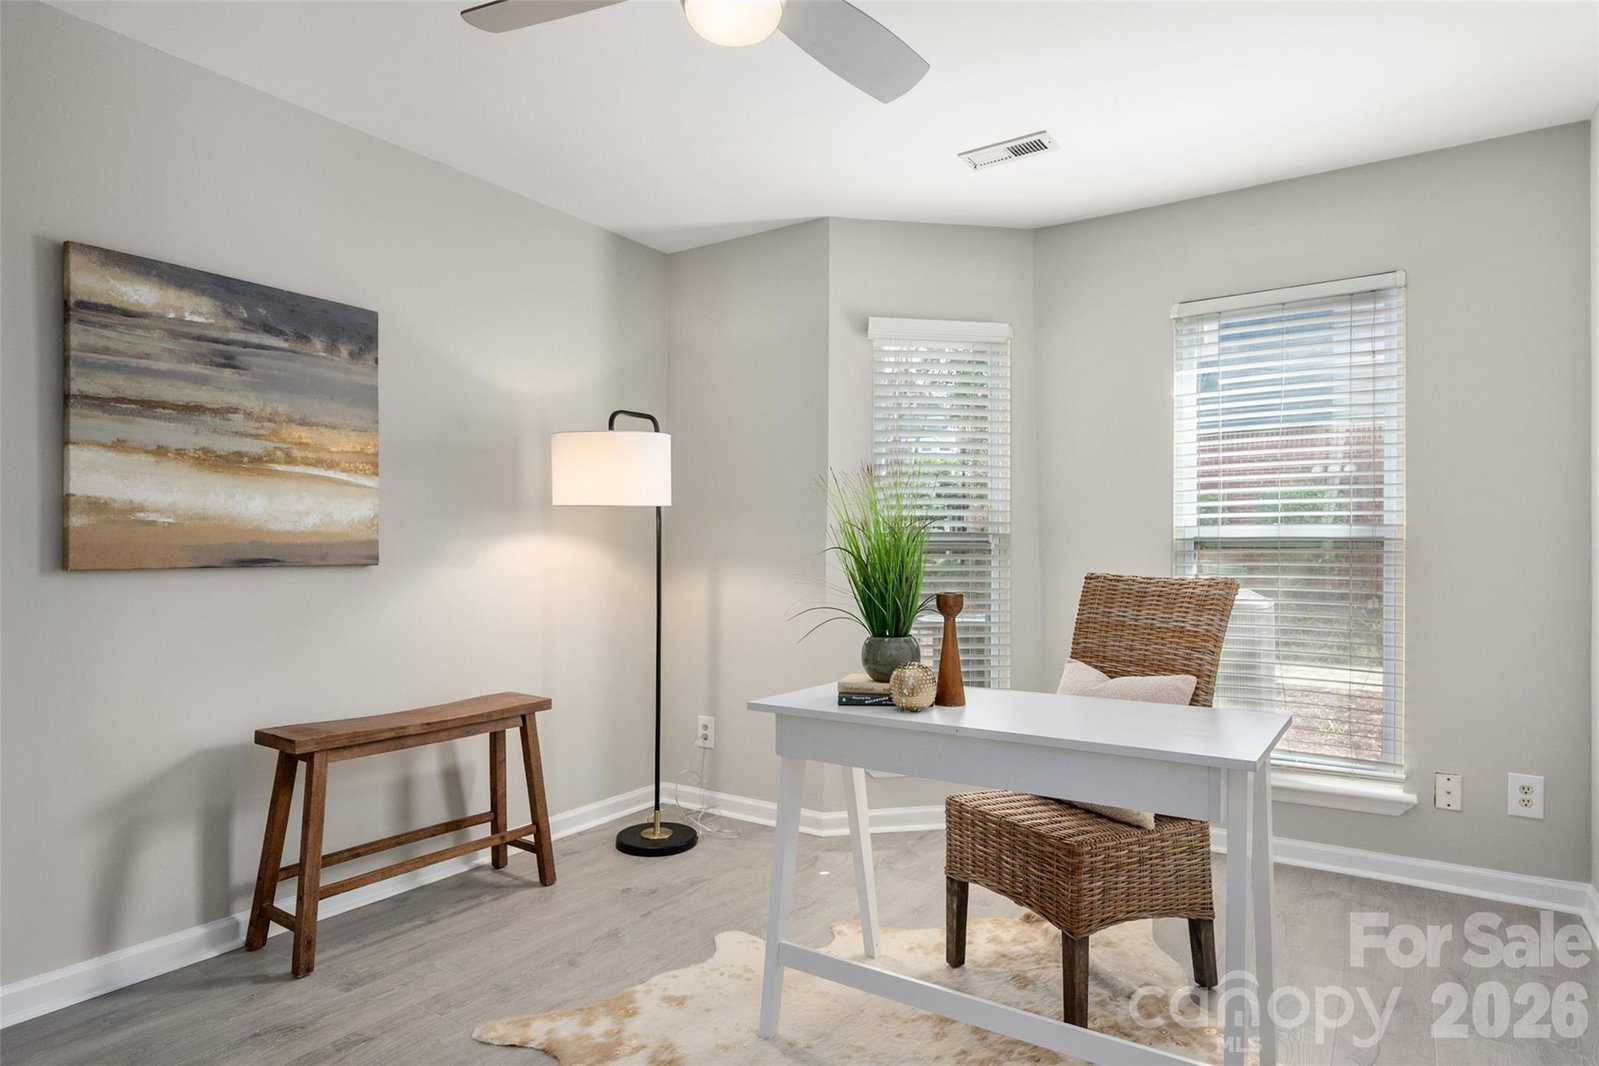
Renovated Uptown condo with rare covered parking just steps from the entrance. Located in the heart of historic Fourth Ward, this stylish 2-bedroom, 2.5-bath condo at Fourth Ward Square offers unbeatable access to Romare Bearden Park, Truist Field, Bank of America Stadium, Spectrum Center, the LYNX Blue Line, and some of Charlotte’s best dining, museums, & nightlife. Inside, enjoy a bright, open layout with LVP flooring throughout and a thoughtfully designed kitchen featuring quartz countertops, subway tile backsplash, stainless steel appliances, rain glass upper cabinets, and a dedicated wine bar with cooler and glass display shelving - perfect for entertaining! The primary suite features a spa-inspired bath with floor-to-ceiling tile shower, glass enclosure, and built-in niche. The secondary bedroom includes its own ensuite bath with tub/shower and accent tile details. A stylish powder room with vessel sink adds convenience for guests. Step outside to your private patio, ideal for morning coffee or unwinding at the end of the day. Two covered parking spaces located directly beside the entrance make everyday living exceptionally easy. Community amenities include a pool, fitness center, grilling areas, clubhouse, mini dog park, and pet stations. Google Fiber available. Added value: Seller will cover remaining HOA dues for 2026 with acceptable offer.
Additional Information
- Hoa Fee
- $458
- Hoa Fee Paid
- Monthly
- Floor Coverings
- Laminate, Tile
- Equipment
- Dishwasher, Disposal, Dual Flush Toilets, Electric Range, Electric Water Heater, Microwave, Refrigerator, Refrigerator with Ice Maker, Washer/Dryer, Wine Refrigerator
- Foundation
- Slab
- Main Level Rooms
- Kitchen, Living Room, Bathroom-Half, Primary Bedroom, Bathroom-Full, Bedroom(s), Bathroom-Full, Laundry
- Laundry Location
- In Unit, Laundry Closet
- Heating
- Heat Pump
- Water
- City
- Sewer
- Public Sewer
- Exterior Construction
- Wood
- Roof
- Architectural Shingle
- Parking
- Assigned, Attached Carport
- Driveway
- Asphalt, Paved
- Elementary School
- Bruns Avenue
- Middle School
- Sedgefield
- High School
- Myers Park
- Total Property HLA
- 951
Mortgage Calculator
“ Based on information submitted to the MLS GRID as of . All data is obtained from various sources and may not have been verified by broker or MLS GRID. Supplied Open House Information is subject to change without notice. All information should be independently reviewed and verified for accuracy. Some IDX listings have been excluded from this website. Properties may or may not be listed by the office/agent presenting the information © 2026 Canopy MLS as distributed by MLS GRID”

Last Updated: