19700 Coachmans Trace, Cornelius, NC 28031
- $679,000
- 5
- BD
- 4
- BA
- 3,120
- SqFt






Listing courtesy of Nestlewood Realty, LLC. bobby@nestlewoodrealty.com
Sold listing courtesy of Stephen Cooley Real Estate
- Sold Price
- $679,000
- List Price
- $699,000
- MLS#
- 4355496
- Status
- CLOSED
- Days on Market
- 62
- Property Type
- Residential
- Year Built
- 1996
- Closing Date
- May 15, 2026
- Bedrooms
- 5
- Bathrooms
- 4
- Full Baths
- 3
- Half Baths
- 1
- Lot Size
- 14,810
- Lot Size Area
- 0.34
- Living Area
- 3,120
- Sq Ft Total
- 3120
- County
- Mecklenburg
- Subdivision
- Coachmans Trace
- Special Conditions
- None
Property Description
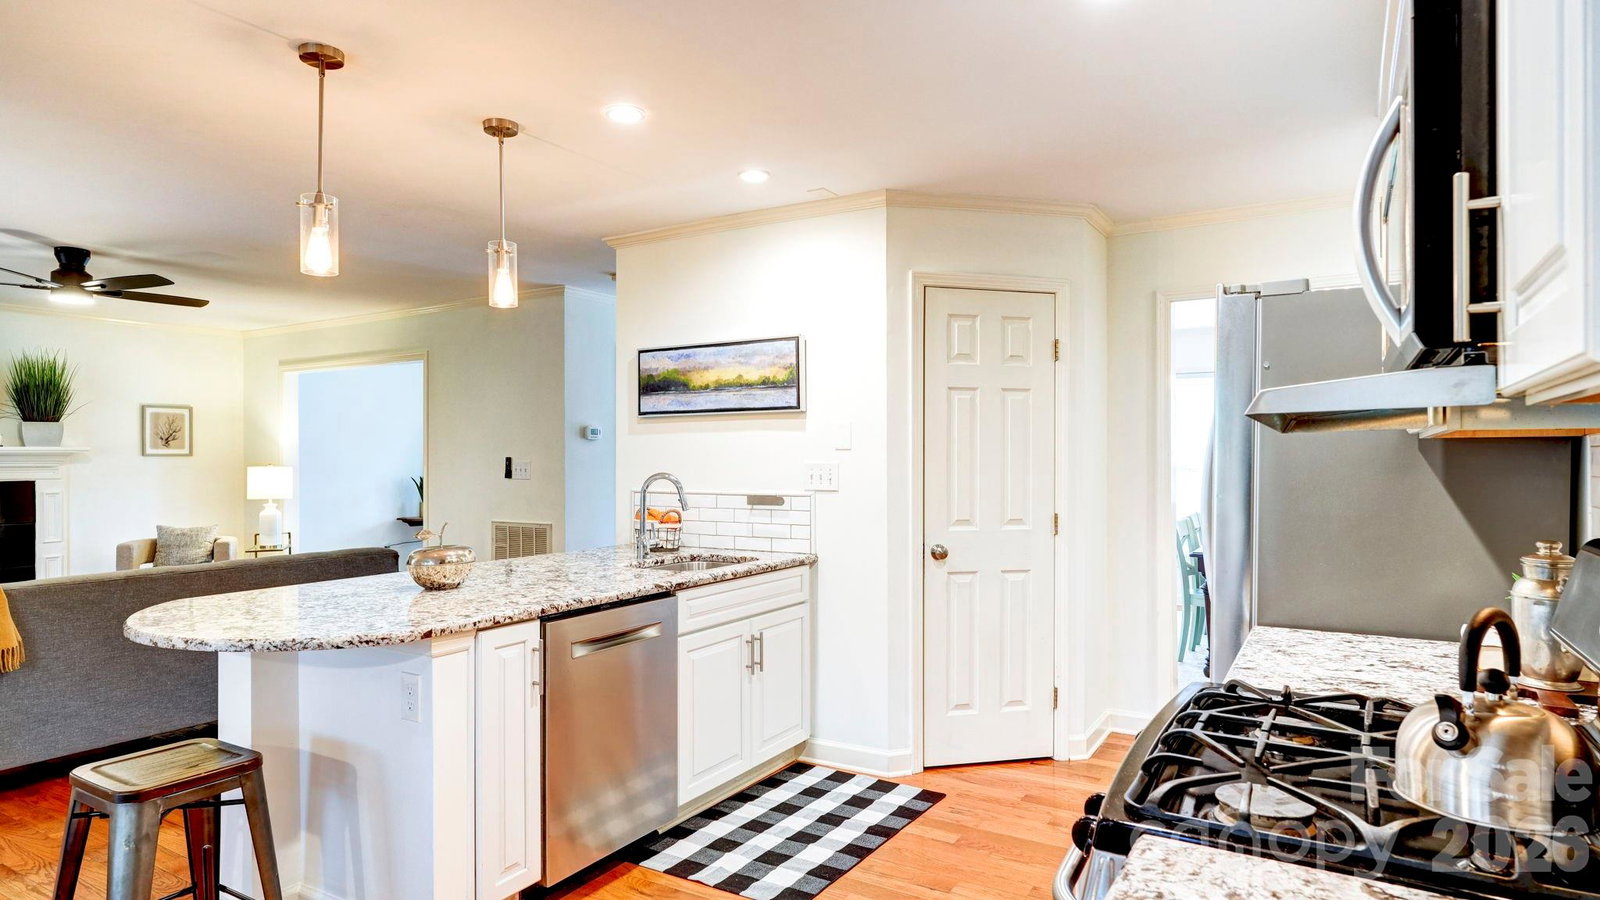
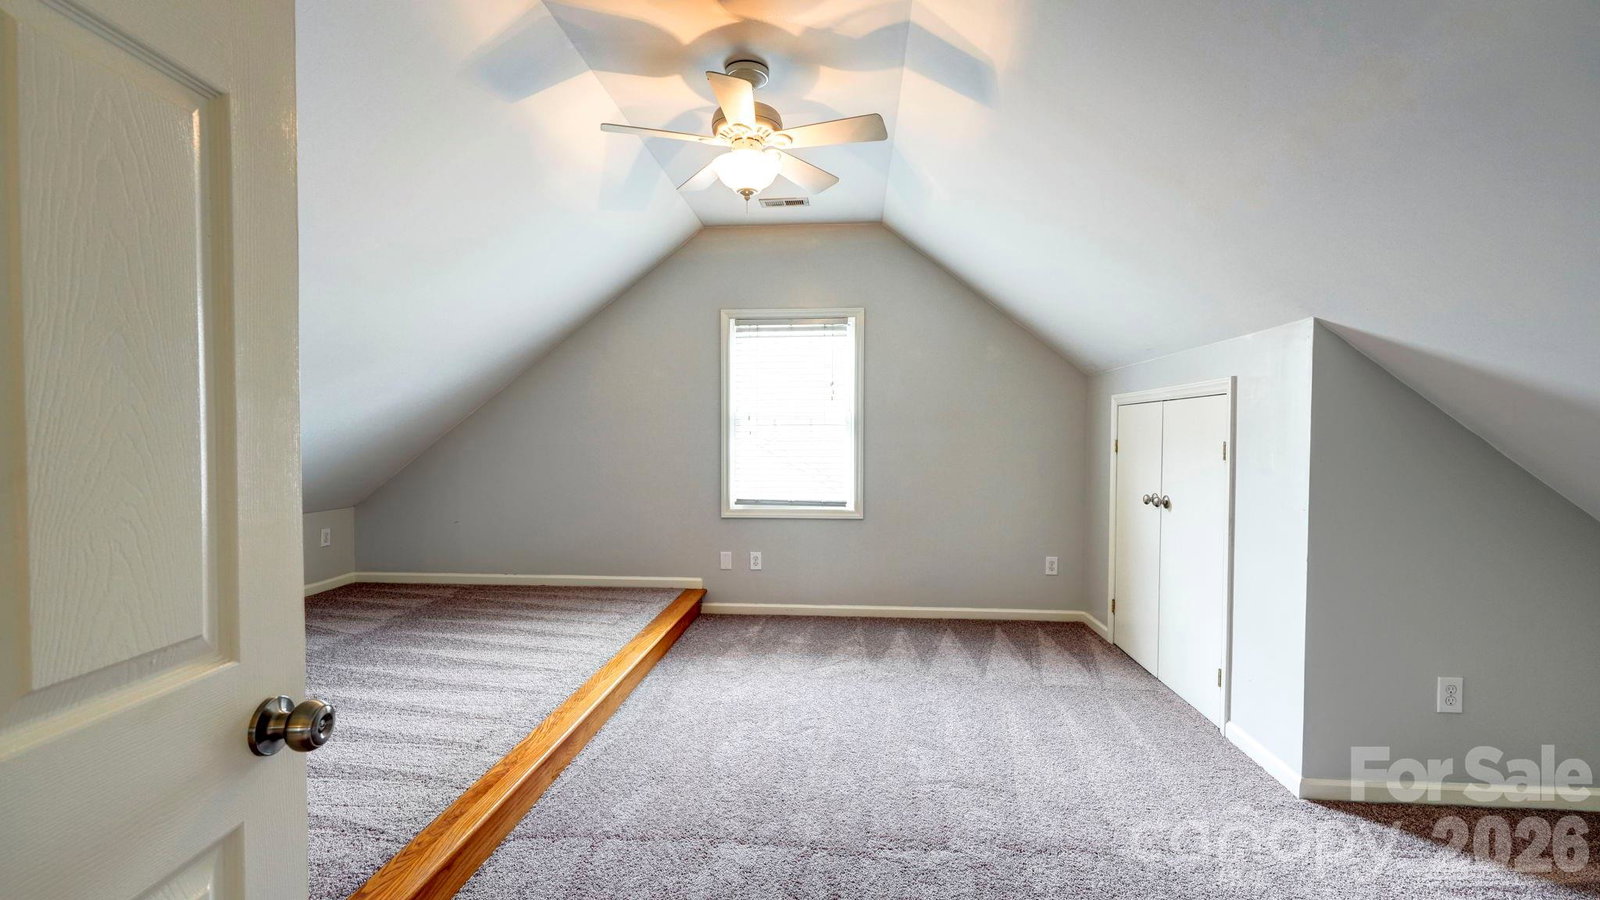
Great curb appeal outside, and room to expand inside with 5 bedrooms & 3.5 baths (plus a bonus). 19700 Coachmans Trace sits on a fantastic lot, with fully fenced backyard, a covered back porch and deck with composite decking, the perfect place to relax as the temps warm up. Inside, a foyer leads to the living room (a great playroom or home office option) and the dining room. The kitchen has white cabinetry, granite countertops and stainless appliances, along with a breakfast nook with more built-ins and wine fridge. It overlooks the family room with fireplace. Hardwood floors cover the first level. The second floor houses the primary suite, with tray ceiling and updated bath with dual vanities, soaking tub, separate shower and walk-in closet. There are two more bedrooms, a bath, laundry and a fantastic bonus room on this level. On floor three, you'll find two more spacious bedrooms and a bath. Fresh paint inside, with lighting updates and new carpet, just installed. So many other upgrades in recent years, including garage door, front door, water heater, and a big ticket item, new windows in 2016. Great Cornelius location and no HOA. Welcome home!
Additional Information
- Fireplace
- Yes
- Interior Features
- Breakfast Bar, Entrance Foyer, Walk-In Closet(s)
- Equipment
- Dishwasher, Disposal, Gas Range, Microwave
- Foundation
- Crawl Space
- Main Level Rooms
- Living Room, Dining Room, Family Room, Kitchen, Breakfast, Bathroom-Half
- Laundry Location
- Laundry Room, Upper Level
- Heating
- Central, Natural Gas
- Water
- City
- Sewer
- Public Sewer
- Exterior Construction
- Hardboard Siding
- Roof
- Architectural Shingle
- Parking
- Attached Garage
- Driveway
- Concrete, Paved
- Elementary School
- J.V. Washam
- Middle School
- Bailey
- High School
- William Amos Hough
- Zoning
- GR
- Total Property HLA
- 3120
Mortgage Calculator
“ Based on information submitted to the MLS GRID as of . All data is obtained from various sources and may not have been verified by broker or MLS GRID. Supplied Open House Information is subject to change without notice. All information should be independently reviewed and verified for accuracy. Some IDX listings have been excluded from this website. Properties may or may not be listed by the office/agent presenting the information © 2026 Canopy MLS as distributed by MLS GRID”

Last Updated: