3819 Cameron Creek Drive, Matthews, NC 28105
- $525,000
- 3
- BD
- 3
- BA
- 2,441
- SqFt




Listing courtesy of Keller Williams Ballantyne Area. lisa@teamsatterfield.com
Sold listing courtesy of Corcoran HM Properties
- Sold Price
- $525,000
- List Price
- $535,000
- MLS#
- 4355476
- Status
- CLOSED
- Days on Market
- 51
- Property Type
- Residential
- Year Built
- 2003
- Closing Date
- May 01, 2026
- Bedrooms
- 3
- Bathrooms
- 3
- Full Baths
- 2
- Half Baths
- 1
- Lot Size
- 8,712
- Lot Size Area
- 0.2
- Living Area
- 2,441
- Sq Ft Total
- 2441
- County
- Mecklenburg
- Subdivision
- Weddington Ridge
- Special Conditions
- None
Property Description
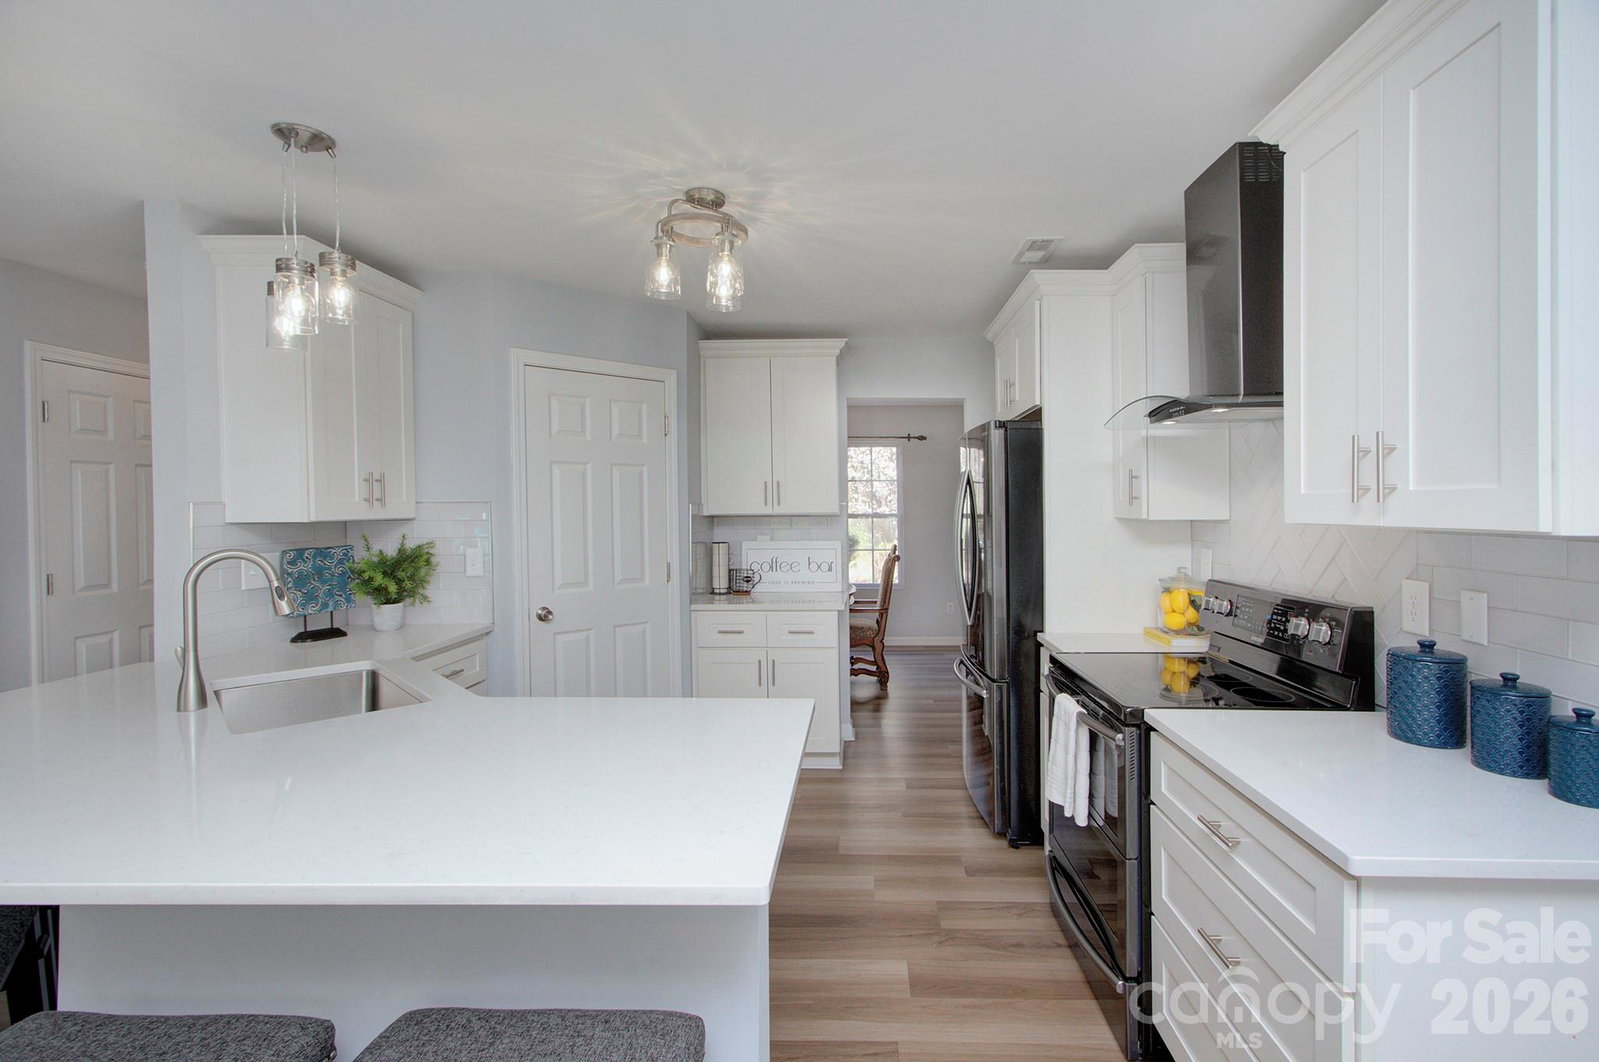
Welcome to Weddington Ridge and all the conveniences this desirable Matthews location has to offer. This home features an impressive, updated kitchen with custom cabinetry, quartz countertops, and all appliances included. The double-oven range is perfect for your inner baker and makes entertaining a breeze. The flexible floor plan includes a main-level office that could easily serve as a guest suite, playroom, or additional living space, depending on your needs. Upstairs, the spacious primary suite (19’4” x 16’8”) provides a relaxing retreat and is rivaled only by the generous bonus/loft area (16’2” x 18’6”), offering endless possibilities for recreation, media, or work-from-home space. Major updates include both HVAC systems replaced in August 2024, providing peace of mind for years to come. Step outside and enjoy the convenience of being just a short walk to the community pool, tucked behind mature trees for a private, serene setting. Ideally located minutes from the new Weddington Exchange at I-485, the Siskey YMCA, and multiple shopping and dining destinations. Also, enjoy benefits of easy access to Colonial Francis Beatty Park. Quick closing available.
Additional Information
- Hoa Fee
- $210
- Hoa Fee Paid
- Quarterly
- Community Features
- Clubhouse, Outdoor Pool, Playground
- Fireplace
- Yes
- Interior Features
- Attic Other
- Floor Coverings
- Carpet, Tile
- Equipment
- Dishwasher, Disposal, Double Oven, Electric Range, Gas Water Heater, Ice Maker, Refrigerator with Ice Maker, Washer/Dryer
- Foundation
- Slab
- Laundry Location
- Electric Dryer Hookup, Laundry Room, Upper Level
- Heating
- Forced Air
- Water
- City
- Sewer
- Public Sewer
- Exterior Construction
- Vinyl
- Roof
- Flat
- Parking
- Attached Garage, Garage Faces Front
- Driveway
- Concrete, Paved
- Elementary School
- Matthews
- Middle School
- Crestdale
- High School
- Butler
- Zoning
- RES
- Total Property HLA
- 2441
Mortgage Calculator
“ Based on information submitted to the MLS GRID as of . All data is obtained from various sources and may not have been verified by broker or MLS GRID. Supplied Open House Information is subject to change without notice. All information should be independently reviewed and verified for accuracy. Some IDX listings have been excluded from this website. Properties may or may not be listed by the office/agent presenting the information © 2026 Canopy MLS as distributed by MLS GRID”

Last Updated: